116 Man O War Drive,Danville, KY 40422
Danville, KY 40422

Description
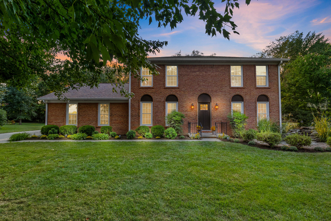
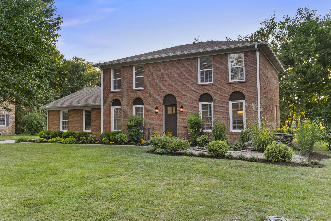
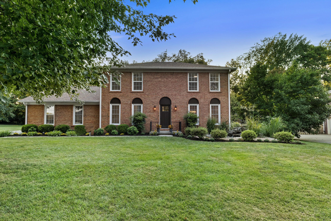
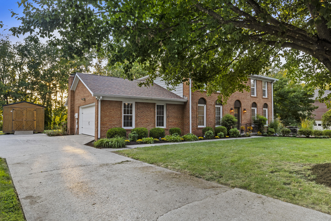
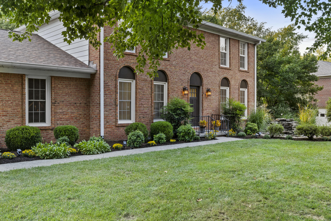
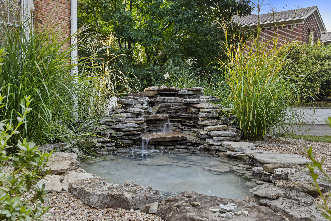
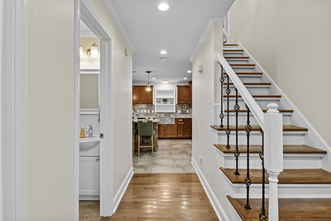
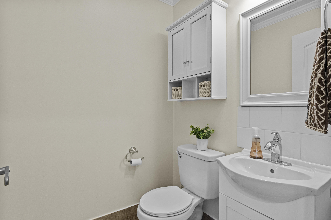
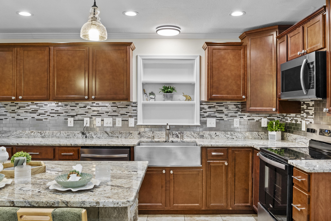
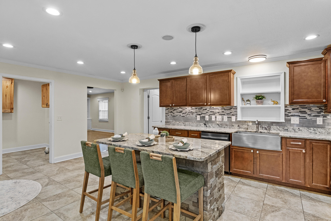
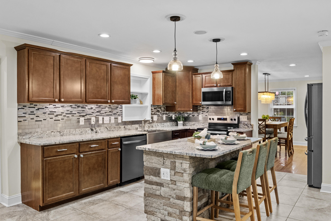
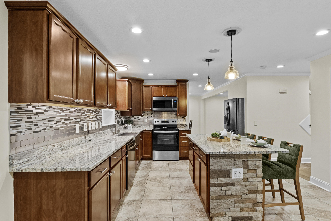
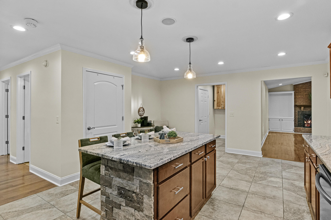
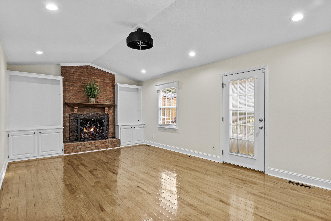
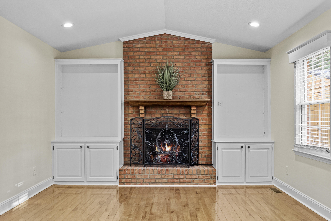
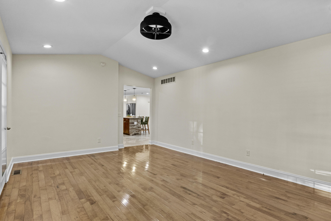
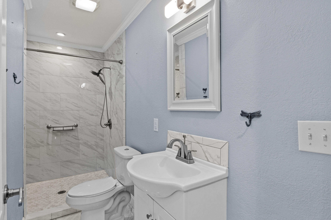
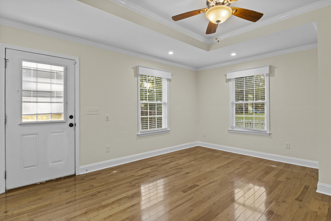
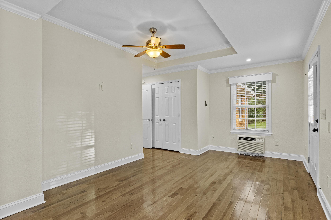
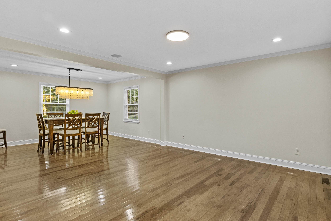
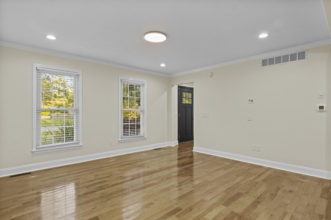
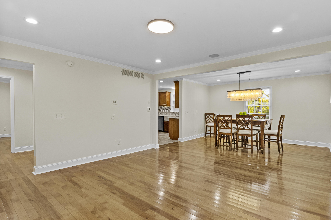
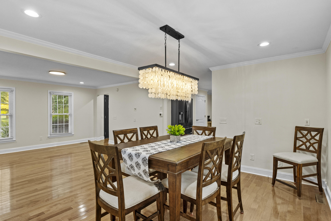
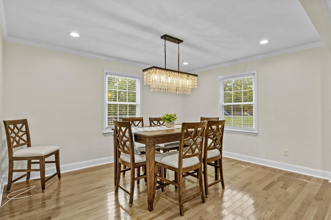
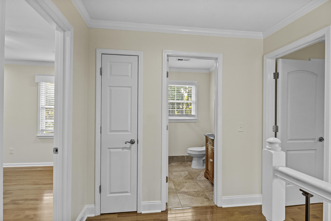
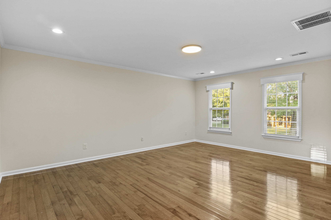
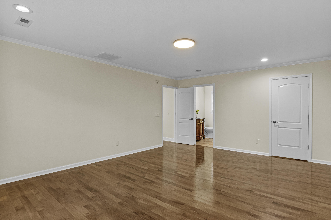
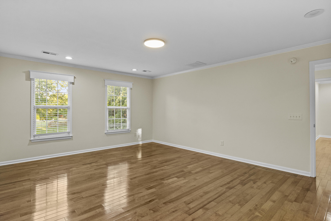
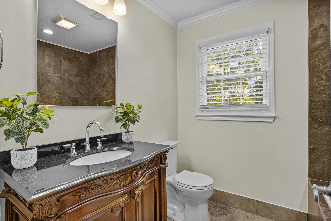
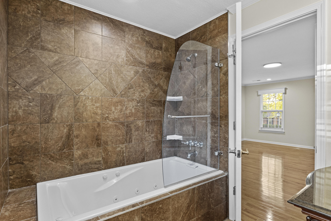
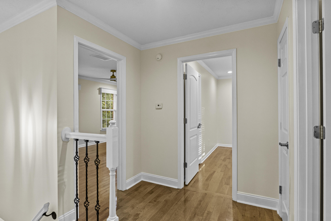
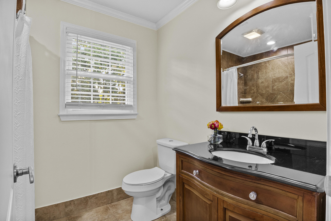
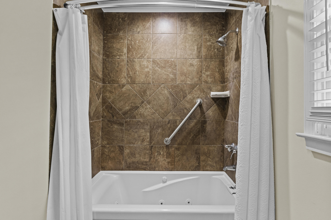
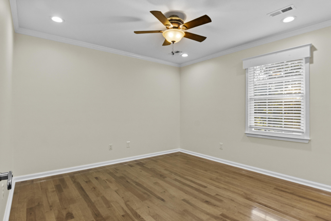
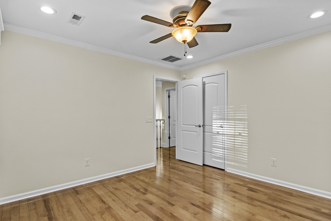
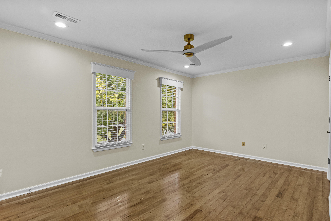
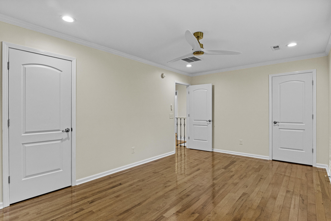
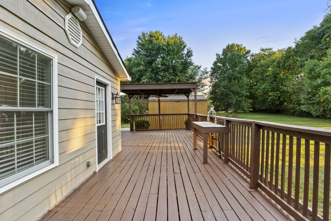
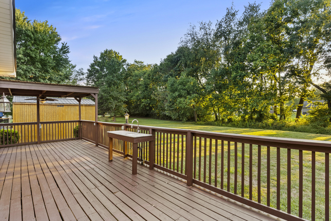
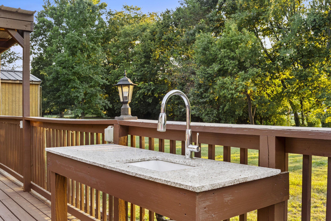
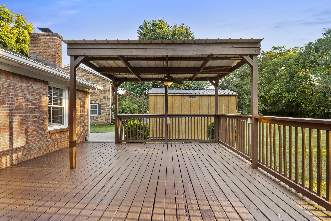
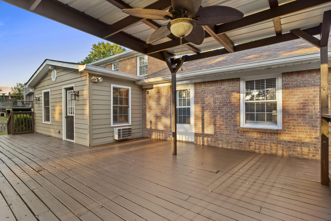
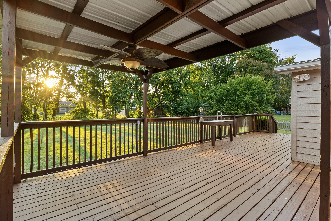
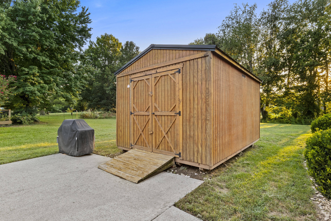
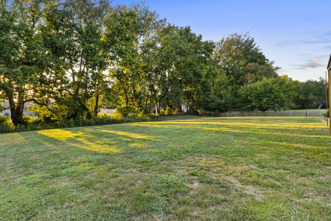
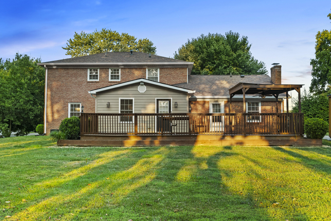
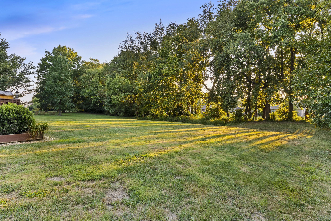
Some homes simply stand apart, and 116 Man O War Drive is one of them. With majestic Colonial architecture, elegant style, and generous living spaces, this gracious home offers the character and flexibility to be enjoyed for years to come. Featuring four bedrooms, three full and one half bathrooms, a dedicated office, den, and spacious living areas, the thoughtfully designed floor plan provides plenty of room for everyday living, entertaining, working from home, and hosting guests. One of the home's most distinctive features is its two private en-suites-one conveniently located on the main level and another upstairs-creating exceptional flexibility for multigenerational living, overnight guests, or changing needs through every season of life. Outside, mature landscaping and a koi pond create a beautiful backdrop for the home, while the partially covered deck offers an inviting extension of the living space. Enjoy morning coffee in the shade, quiet evenings overlooking the backyard, or plenty of room for outdoor dining and entertaining. Classic, gracious, and timeless, 116 Man O War Drive is more than a beautiful home-it's a home designed to grow with you.
Details
| MLS # | 26024525 |
|---|---|
| Listing Type | For Sale |
| Style | House |
| Sub-Type | Resale |
| Status | Active |
| Year | 1983 |
| Days On Site | 10 |
| Listing Provided By | RE/MAX Elite Realty | Terra Jeffries |
Features
| Bed(s) | 4 |
|---|---|
| Bath(s) | 4 Total |
| SQ Feet | 2,834 |
| Garage | 2 |
| Basement | Y |
| Story(s) | 2 |
| Acreage | 0.47 |
Interior
| Rooms Total | 14 |
|---|---|
| Cooling | Central Air, Electric, Heat Pump |
| Heating | Electric, Forced Air, Natural Gas |
| Heating Yes / No | Yes |
| Cooling Yes / No | Yes |
| Interior Features | Breakfast Bar, Ceiling Fan(s), Primary Downstairs, Walk-In Closet(s) |
| Window Features | Blinds, Insulated Windows, Screens, Storm Window(s) |
| Appliances | Dishwasher, Microwave, Range, Refrigerator |
Exterior
| Exterior Features | Other |
|---|---|
| Roof | Dimensional Style, Shingle |
| Construction Materials | Vinyl Siding, Brick Veneer |
| Foundation Details | Block |
| Lot Features | Few Trees, Landscaped |
Parking
| Garage Yes / No | Yes |
|---|---|
| Attached Garage Yes / No | No |
| Parking Features | Attached Garage, Garage Faces Side |
Utilities
| Utilities | Electricity Connected, Natural Gas Connected, Sewer Connected, Water Connected |
|---|---|
| Sewer | Public Sewer |
Area Information
| State | KY |
|---|---|
| County | Boyle |
| City | Danville |
| Zip Code | 40422 |
| Area | 012 Boyle County |
| Subarea | Boyle County |
| Community Name | Bluegrass Estates |
| School District | Danville City |
| Elementary School | Hogsett |
| High School | Danville |
| Listing VS Median (in Bluegrass Estates) | |
Price: $439,000 low | high Med: $440,500 sqft: 2,834 low | high Med: 2,924 $ / sqft: $155 low | high Med: $151 On site: 10 low | high Med: 36 | |
Market Activity 40422
Request a showing
Request a showing
Contact
Learn More About This Property

| State | KY |
|---|---|
| County | Boyle |
| City | Danville |
| Zip Code | 40422 |
| Area | 012 Boyle County |
| Subarea | Boyle County |
| Community Name | Bluegrass Estates |
| School District | Danville City |
| Elementary School | Hogsett |
| High School | Danville |
| Listing VS Median (in Bluegrass Estates) | |
Price: $439,000 low | high Med: $440,500 sqft: 2,834 low | high Med: 2,924 $ / sqft: $155 low | high Med: $151 On site: 10 low | high Med: 36 | |