 New Listing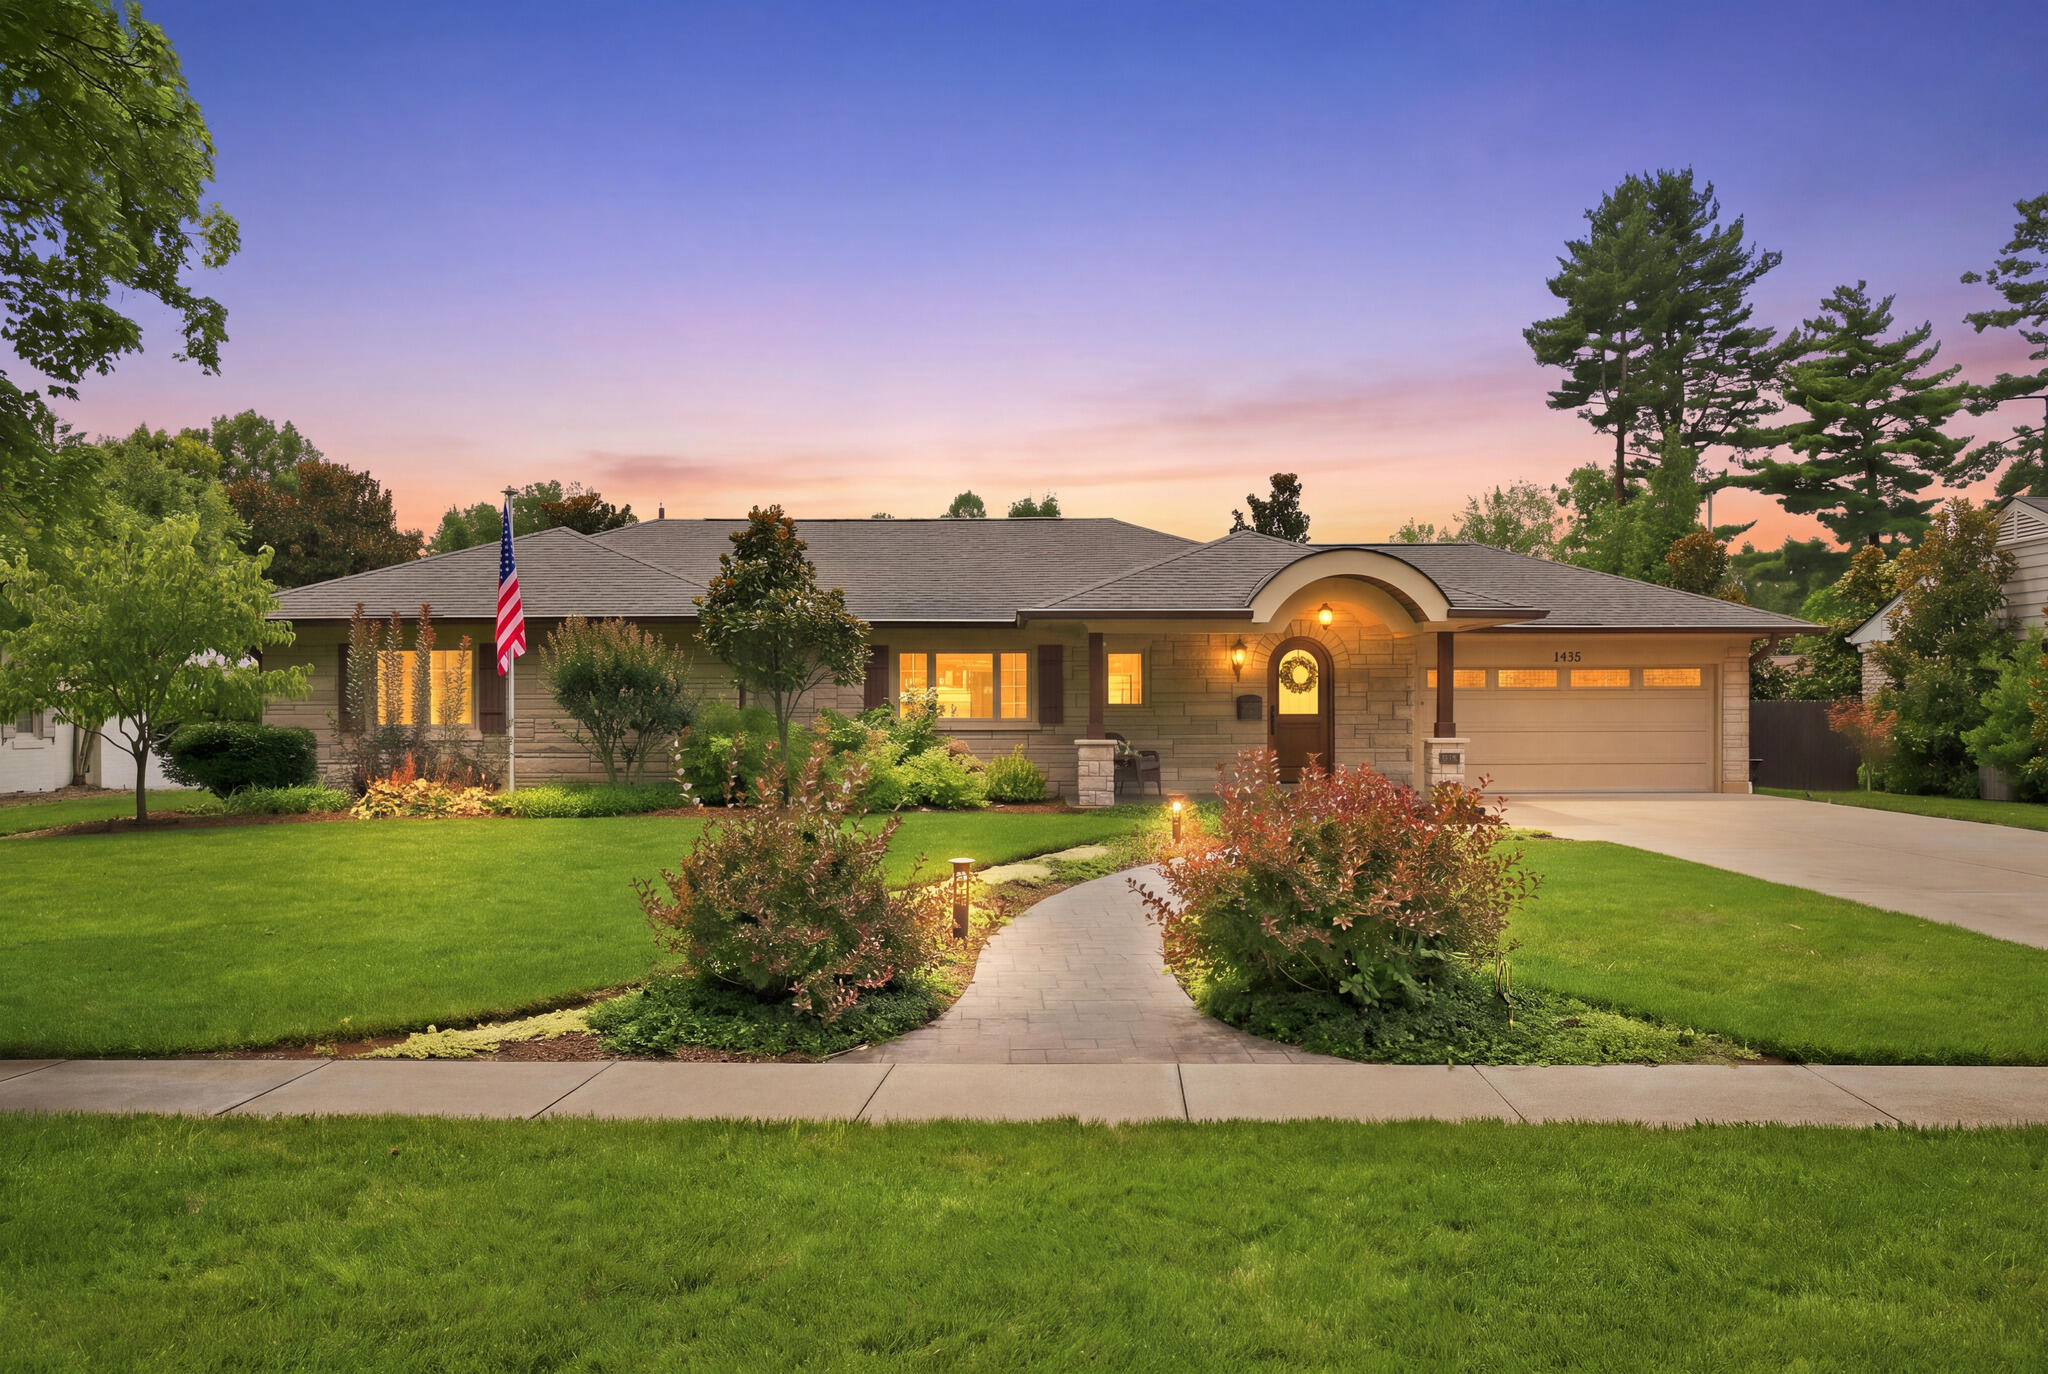
1436 Lakewood Drive,Lexington, KY 40502
Lexington, KY 40502

Description
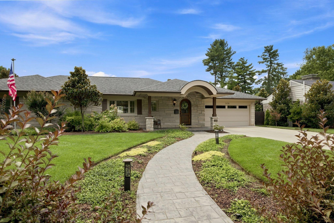
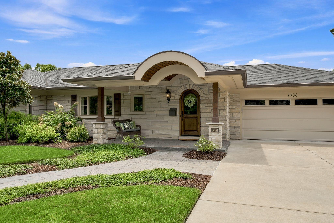
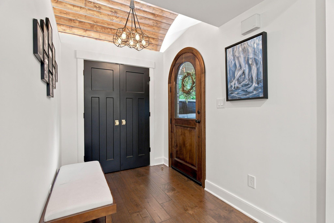
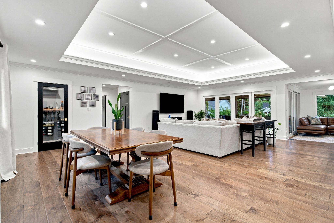
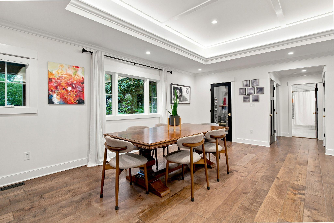
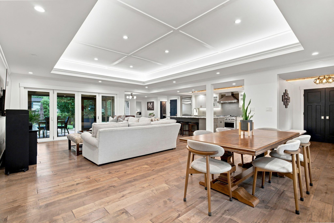
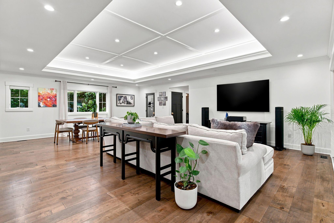
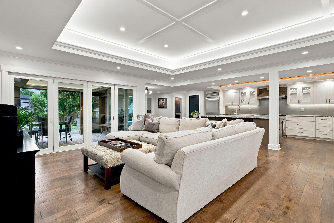
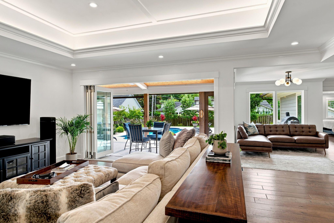
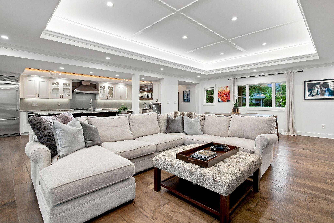
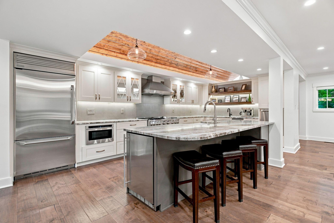
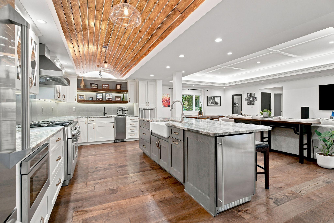
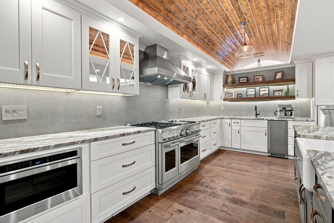
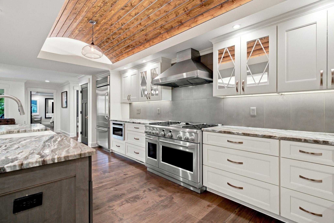
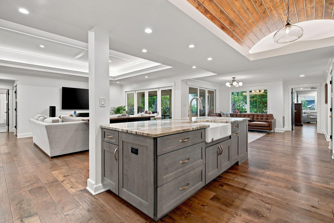
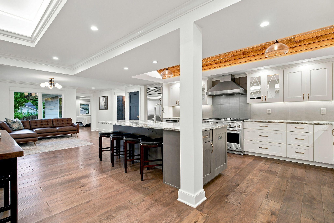
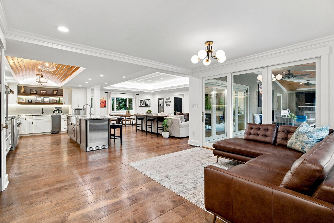
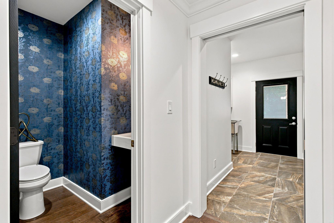
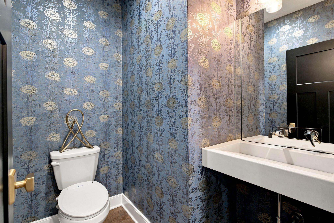
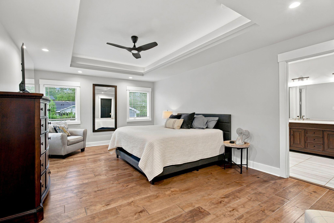
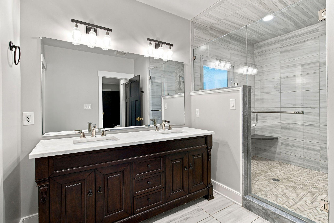
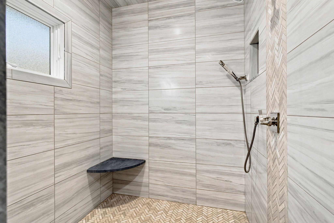
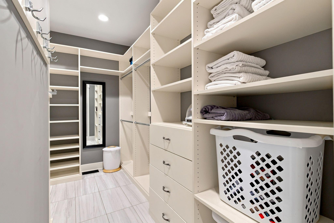
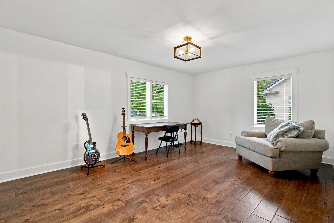
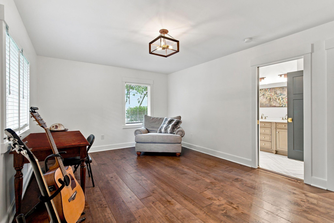
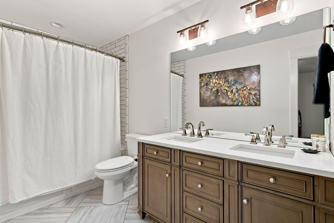
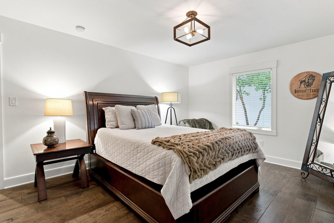
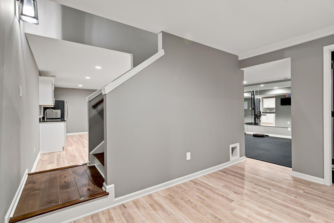
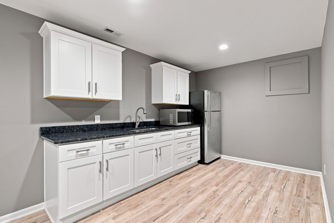
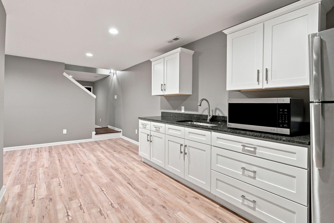
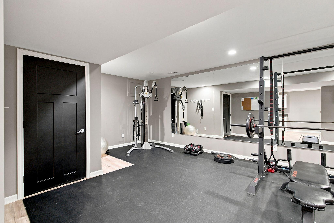
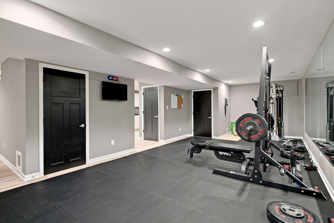
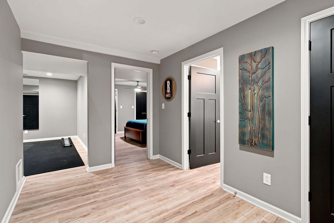
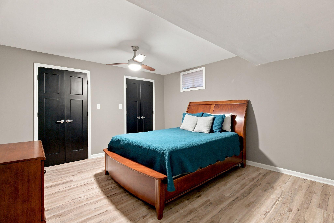
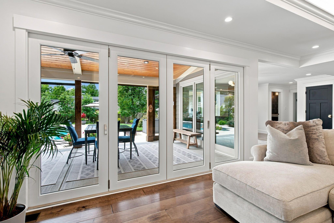
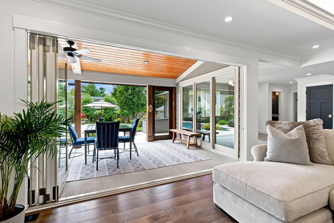
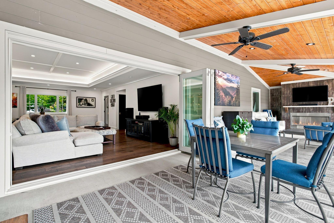
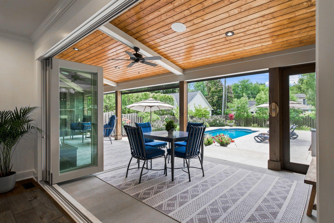
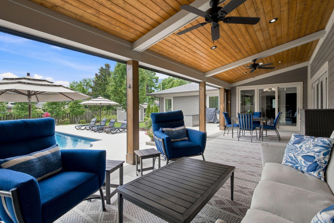
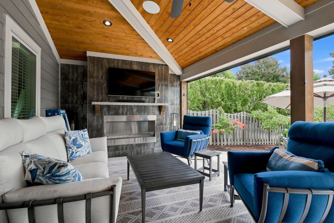
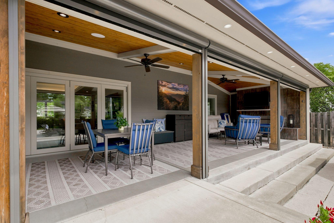
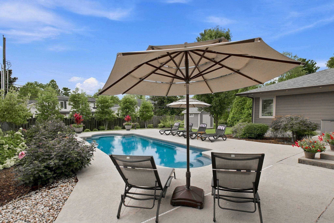
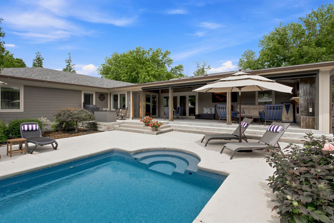
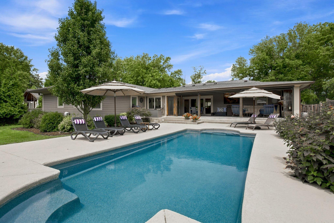
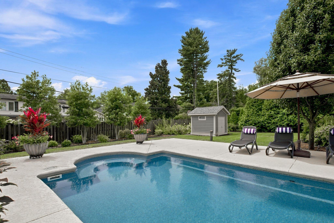
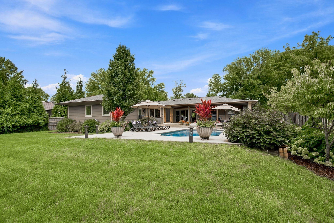
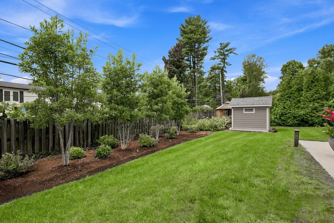
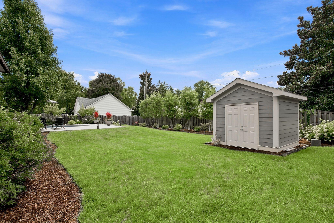
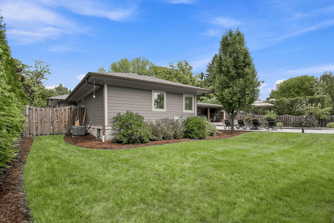
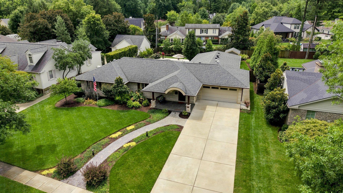
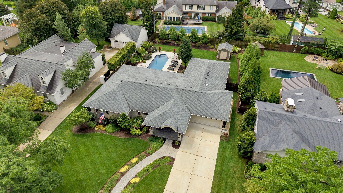
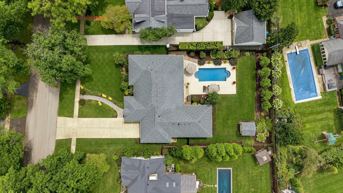
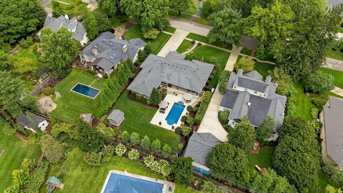
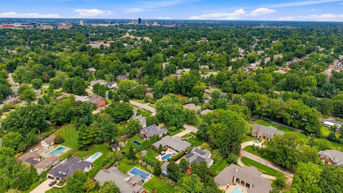
Set in the coveted Lakewood neighborhood, this sprawling ranch offers distinctive architectural details, generous living spaces, and an easy connection to the outdoors. A curved walkway leads to the front entry, where a barrel-vaulted ceiling begins at the porch and continues through the foyer into the kitchen, creating a unique sense of continuity throughout the home. Inside, the open living and dining areas feature hardwood floors, detailed millwork, and a coffered ceiling with integrated lighting. The spacious kitchen features extensive cabinetry, marble countertops, a large island, Monogram appliances, a built-in ice maker, and a wood-lined barrel ceiling. A walk-in wine room located just off the dining room provides dedicated storage and convenient access when entertaining. Accordion-folding doors open the main living area to an expansive covered patio with retractable screens, a vaulted wood ceiling, and space for both dining and lounging. Just beyond, the heated saltwater pool is surrounded by mature landscaping and ample deck space, while the shed provides convenient storage and the large fenced lawn adds even more room to enjoy the outdoors. The expansive primary suite includes a tray ceiling, two generous walk-in closets, dual vanities, and an oversized walk-in shower. Two spacious guest bedrooms, a full bath, a laundry room with a utility sink and cabinetry, and an attached two-car garage complete the main level. The finished lower level extends the living area with a kitchenette, fitness room, and several versatile spaces for offices, hobbies, or overnight guests. Lakewood's central location offers convenient access to nearby restaurants, hospitals, the University of Kentucky, and downtown Lexington.
Details
| MLS # | 26025264 |
|---|---|
| Listing Type | For Sale |
| Style | House |
| Sub-Type | Resale |
| Status | Pending |
| Year | 1952 |
| Days On Site | 2 |
| Listing Provided By | Christies International Real Estate Bluegrass | Rusty Underwood |
Features
| Bed(s) | 4 |
|---|---|
| Bath(s) | 4 Total |
| SQ Feet | 3,952 |
| Garage | 2 |
| Basement | Y |
| Pool | Yes |
| Story(s) | 1 |
| Acreage | 0.37 |
| Property View | Neighborhood |
Interior
| Rooms Total | 14 |
|---|---|
| Cooling | Electric |
| Heating | Forced Air, Natural Gas |
| Heating Yes / No | Yes |
| Cooling Yes / No | Yes |
| Interior Features | Ceiling Fan(s), Eat-in Kitchen, Entrance Foyer, Primary Downstairs, Walk-In Closet(s), Wet Bar |
| Window Features | Blinds, Insulated Windows, Screens |
| Appliances | Dishwasher, Gas Range, Microwave, Oven, Refrigerator |
Exterior
| Roof | Composition |
|---|---|
| Construction Materials | Stone, Hardi Plank Type |
| Foundation Details | Block |
| Lot Features | Few Trees |
| Fencing | Partial, Wood |
Parking
| Garage Yes / No | Yes |
|---|---|
| Attached Garage Yes / No | No |
| Parking Features | Attached Garage, Driveway, Garage Door Opener, Garage Faces Front |
Utilities
| Sewer | Public Sewer |
|---|
Area Information
| State | KY |
|---|---|
| County | Fayette |
| City | Lexington |
| Zip Code | 40502 |
| Area | 003 Fayette County SE |
| Subarea | Fayette County SE |
| Community Name | Lakewood |
| School District | Fayette County |
| Elementary School | Cassidy |
| High School | Henry Clay |
| Listing VS Median (in Lakewood) | |
Price: $1,800,000 low | high Med: $389,900 sqft: 3,952 low | high Med: 1,950 $ / sqft: $455 low | high Med: $200 On site: 2 low | high Med: 55 | |
Market Activity 40502
Request a showing
Request a showing
Contact
Learn More About This Property

| State | KY |
|---|---|
| County | Fayette |
| City | Lexington |
| Zip Code | 40502 |
| Area | 003 Fayette County SE |
| Subarea | Fayette County SE |
| Community Name | Lakewood |
| School District | Fayette County |
| Elementary School | Cassidy |
| High School | Henry Clay |
| Listing VS Median (in Lakewood) | |
Price: $1,800,000 low | high Med: $389,900 sqft: 3,952 low | high Med: 1,950 $ / sqft: $455 low | high Med: $200 On site: 2 low | high Med: 55 | |
 | $1,150,000801 Chinoe RoadLexington, KY 40502 |
 | $1,165,000418 Chinoe RoadLexington, KY 40502 |
 | $1,149,0002063 Manor DriveLexington, KY 40502 |