 New Listing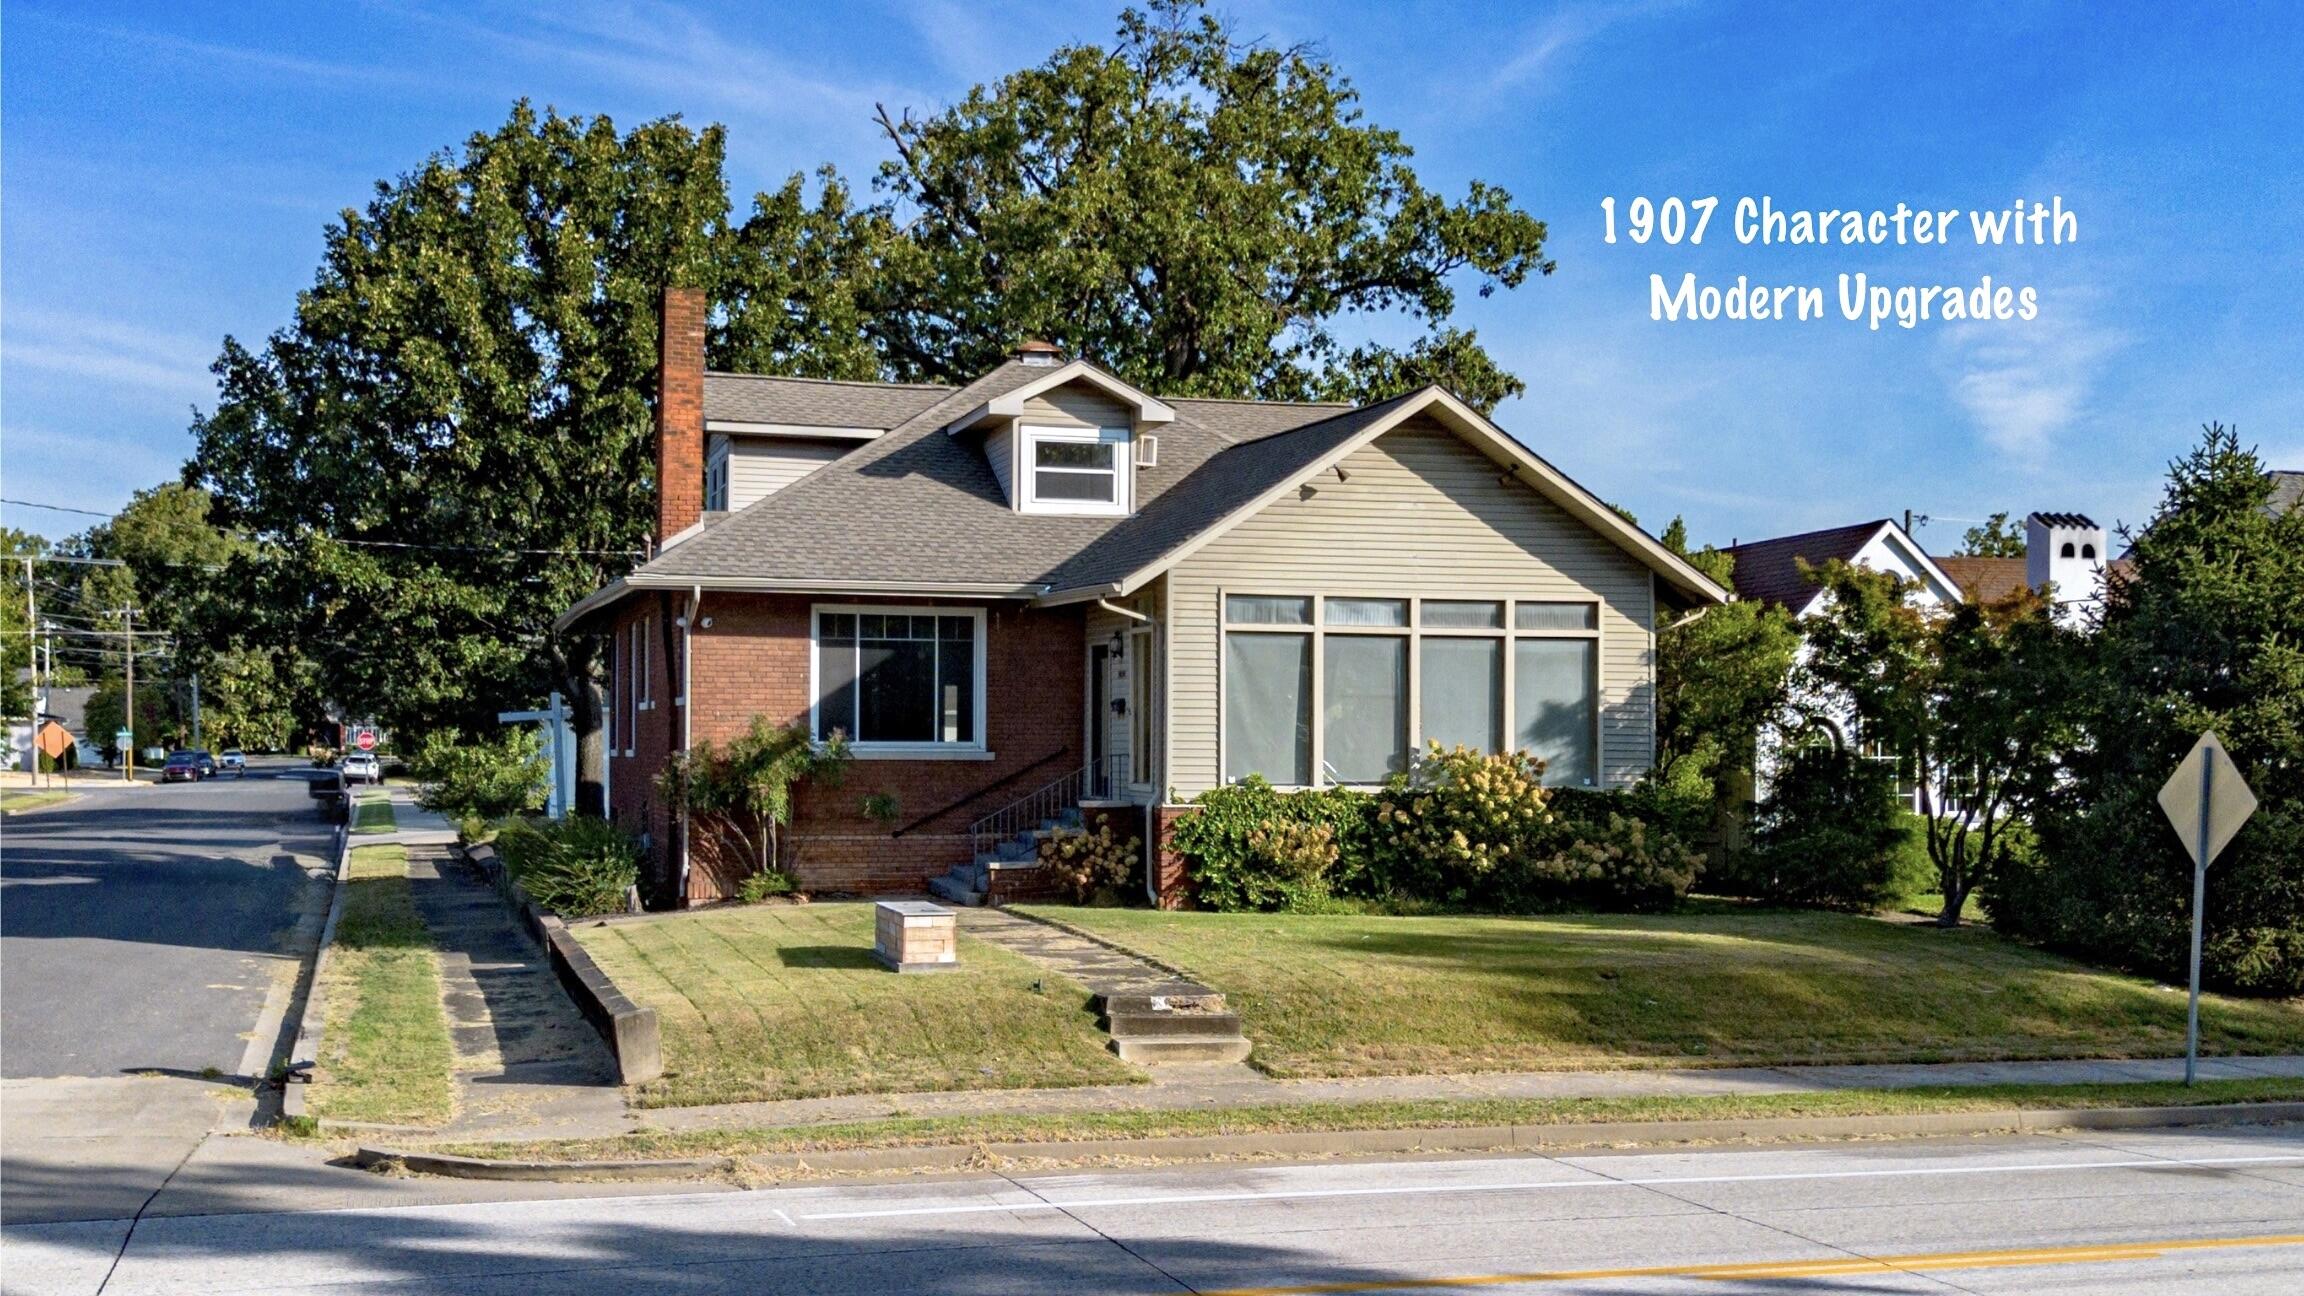
1939 Kentucky Avenue,Paducah, KY 42003
Paducah, KY 42003

Description
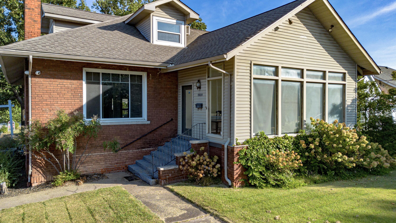
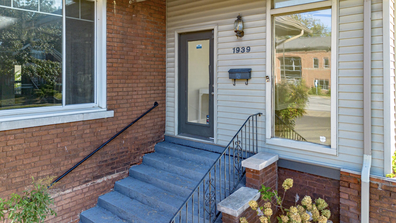
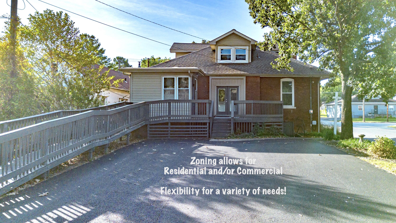
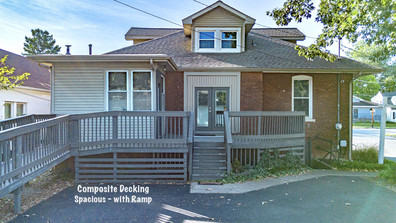
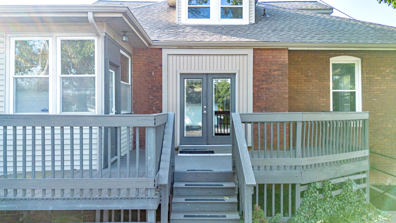
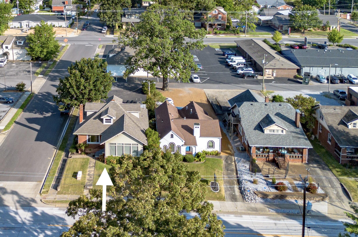
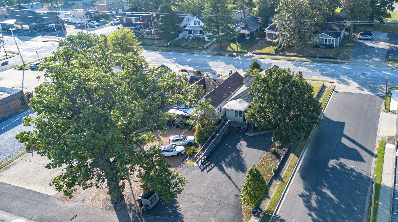
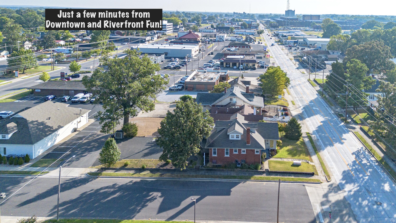
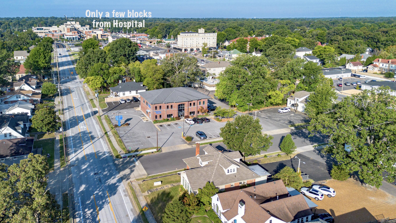
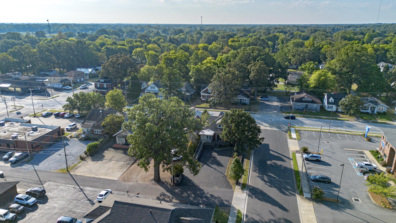
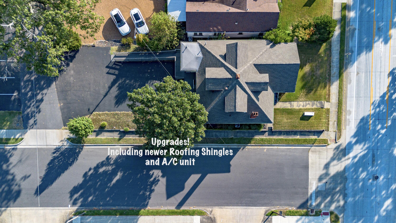
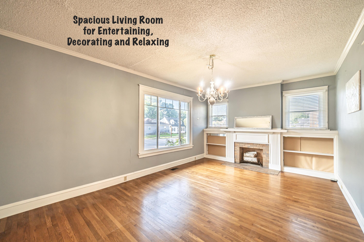
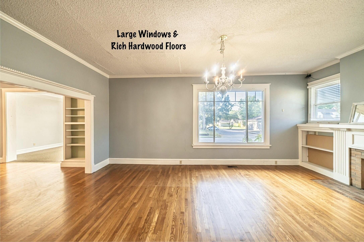
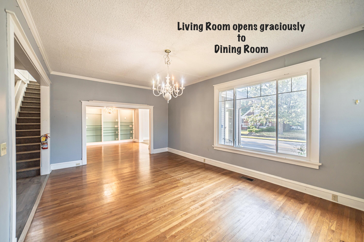
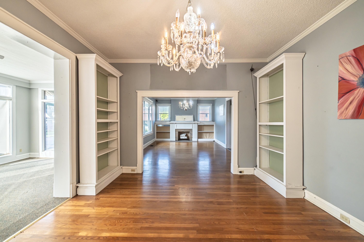
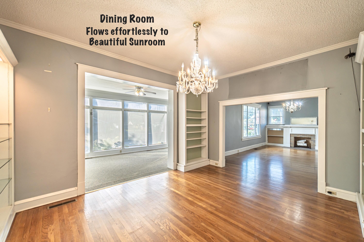
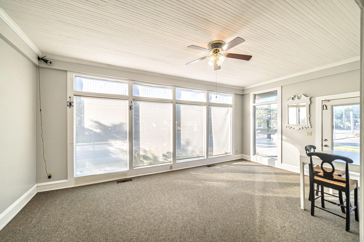
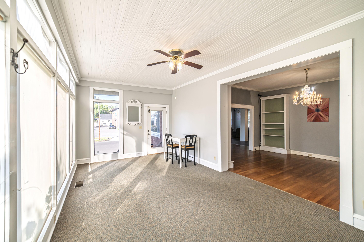
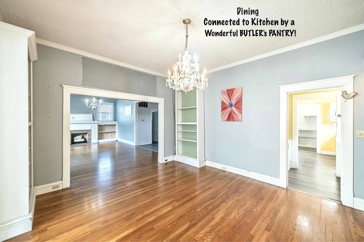
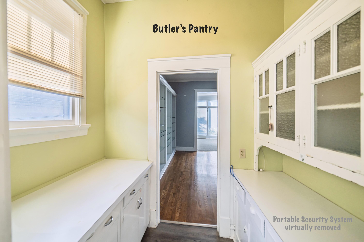
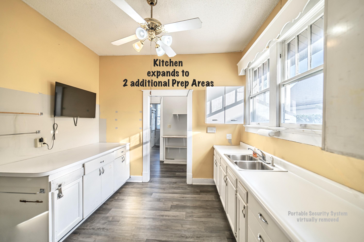
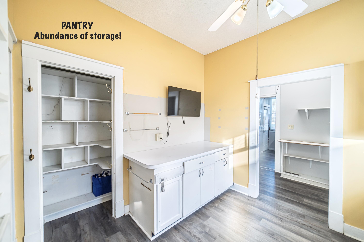
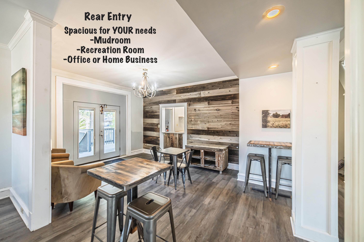
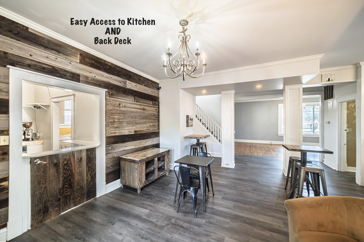
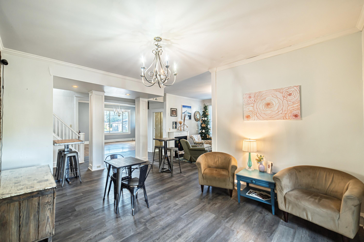
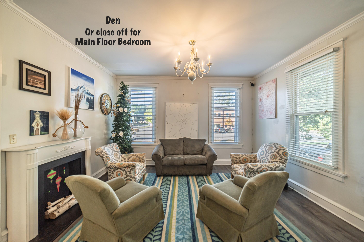
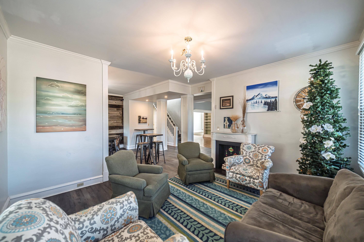
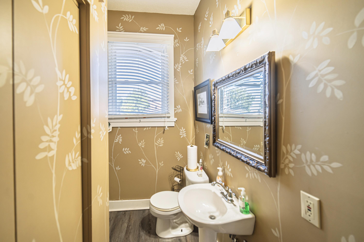
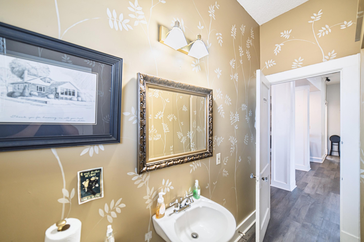
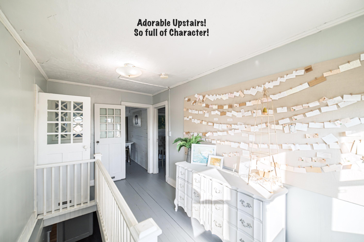
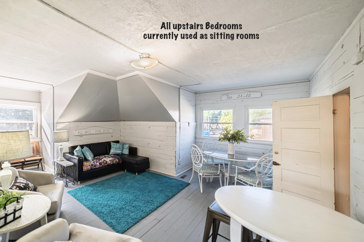
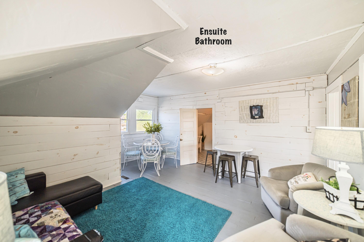
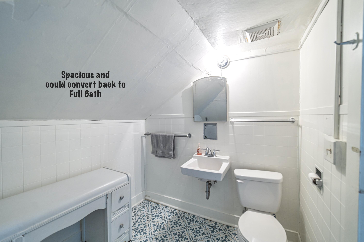
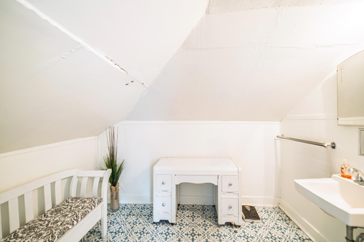
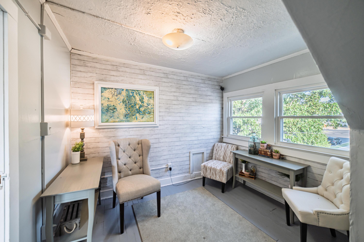
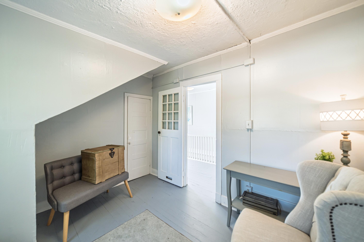
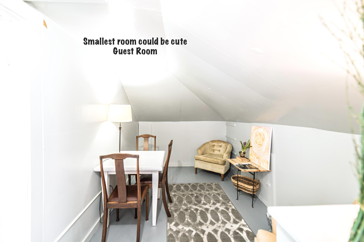
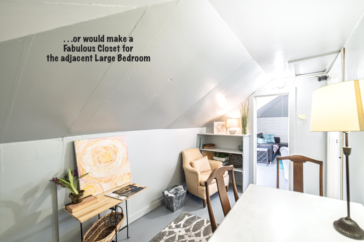
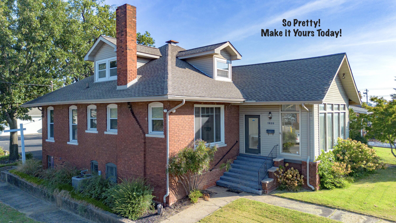
The details tell the story here. Built in 1907, this Midtown property combines historic architecture with the flexibility to create something uniquely suited to today's lifestyle. Rich hardwood floors run through the living and dining rooms, where built-ins, a beautiful mantel, and generous windows create a warm and distinctive setting. The dining room leads into a sunroom surrounded by floor-to-ceiling windows and transoms beneath a lovely painted wood ceiling. A classic Butler's Pantry connects the dining room and kitchen with cabinetry, prep areas, glass-front cabinets, and natural light. The main level also includes a den that could be enclosed as a bedroom and a generous rear foyer ready for a mudroom, breakfast area, recreation space, office or other uses. Upstairs, painted wood floors, angled ceilings, and French cottage-style doors add another layer of charm. A basement offers extensive storage, while updated A/C, newer roofing, composite decking, and a paved driveway add practical functionality and value. Zoning for both residential AND commercial adds even more versatility, with the opportunity to live where you work or simply enjoy the property as a residence - while being close to the hospital, downtown, and riverfront.
Details
| MLS # | 26025213 |
|---|---|
| Listing Type | For Sale |
| Style | House |
| Sub-Type | Resale |
| Status | Active |
| Year | 1907 |
| Days On Site | 5 |
| Listing Provided By | Keller Williams Experience - Paducah | Melinda Watson |
Features
| Bed(s) | 3 |
|---|---|
| Bath(s) | 2 Total |
| SQ Feet | 2,490 |
| Basement | Y |
| Story(s) | 1 |
| Acreage | 0.19 |
Interior
| Rooms Total | 4 |
|---|---|
| Cooling | Ceiling Fan(s), Central Air |
| Heating | Natural Gas |
| Heating Yes / No | Yes |
| Cooling Yes / No | Yes |
Exterior
| Roof | Dimensional Style |
|---|---|
| Construction Materials | Brick, Vinyl Siding |
| Foundation Details | Stone, Other |
Parking
| Garage Yes / No | No |
|---|---|
| Attached Garage Yes / No | No |
| Parking Features | Driveway |
Utilities
| Utilities | Electricity Connected, Natural Gas Connected, Sewer Connected, Water Connected |
|---|---|
| Sewer | Public Sewer |
Area Information
| State | KY |
|---|---|
| County | McCracken |
| City | Paducah |
| Zip Code | 42003 |
| Area | 119 McCracken County |
| Subarea | McCracken County |
| School District | Paducah Independent |
| Elementary School | McNabb |
| High School | Paducah Tilghman |
| Listing VS Median (in 42003) | |
Price: $239,000 low | high Med: $219,400 sqft: 2,490 low | high Med: 1,678 $ / sqft: $96 low | high Med: $131 On site: 5 low | high Med: 59 | |
Market Activity 42003
Request a showing
Request a showing
Contact
Learn More About This Property

| State | KY |
|---|---|
| County | McCracken |
| City | Paducah |
| Zip Code | 42003 |
| Area | 119 McCracken County |
| Subarea | McCracken County |
| School District | Paducah Independent |
| Elementary School | McNabb |
| High School | Paducah Tilghman |
| Listing VS Median (in 42003) | |
Price: $239,000 low | high Med: $219,400 sqft: 2,490 low | high Med: 1,678 $ / sqft: $96 low | high Med: $131 On site: 5 low | high Med: 59 | |
