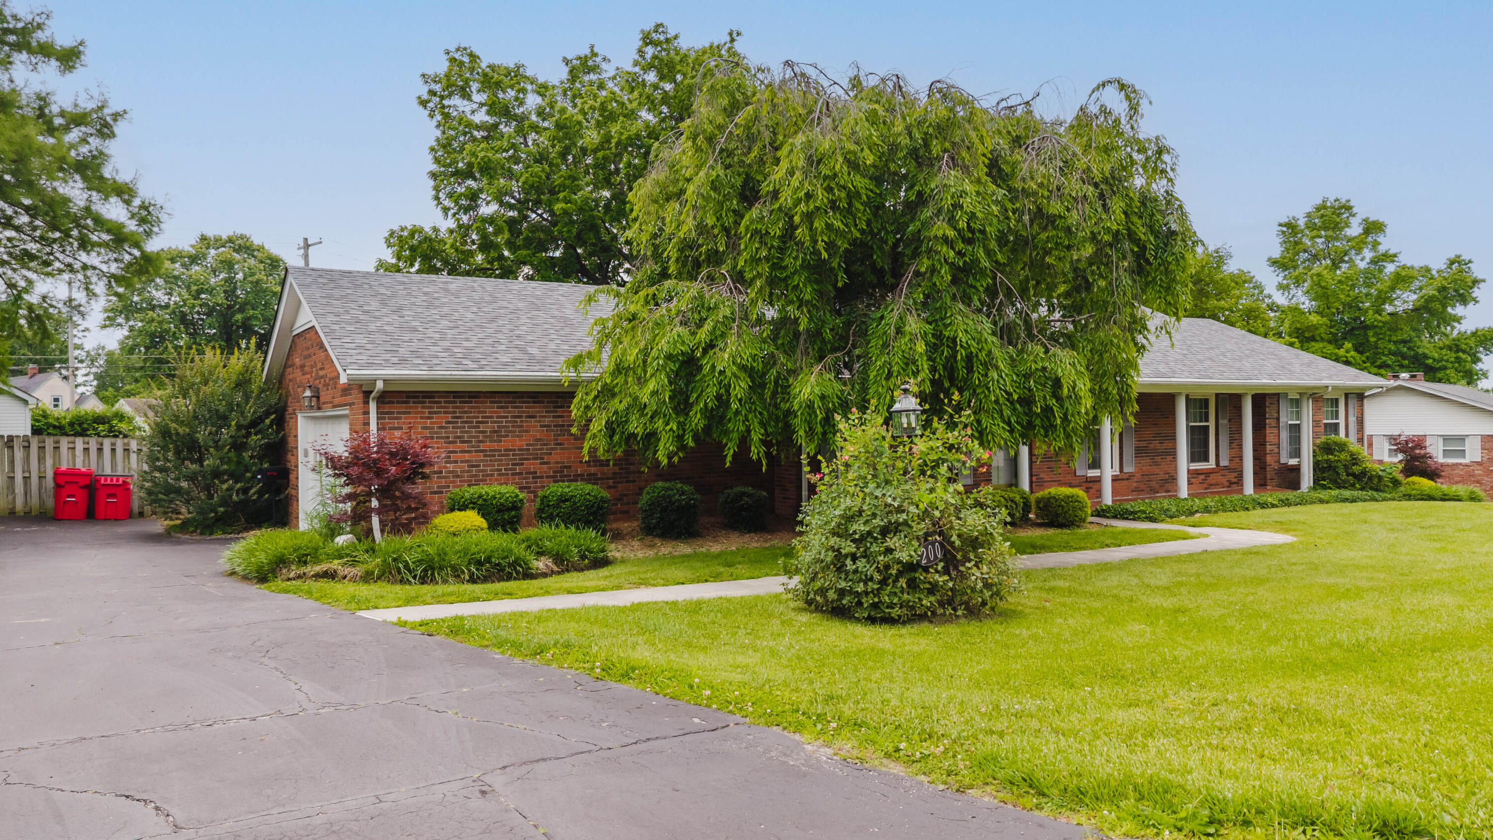
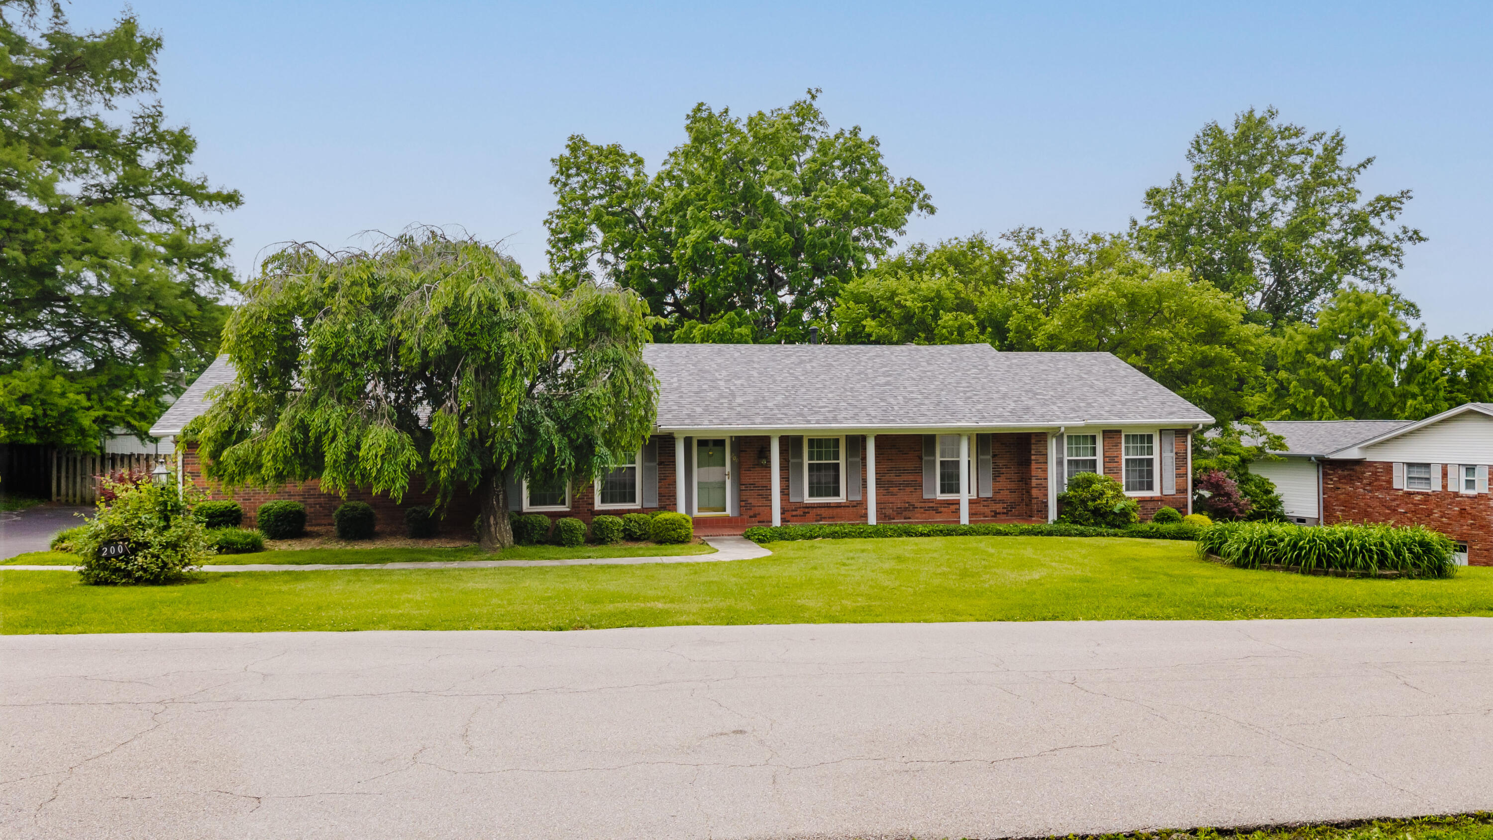
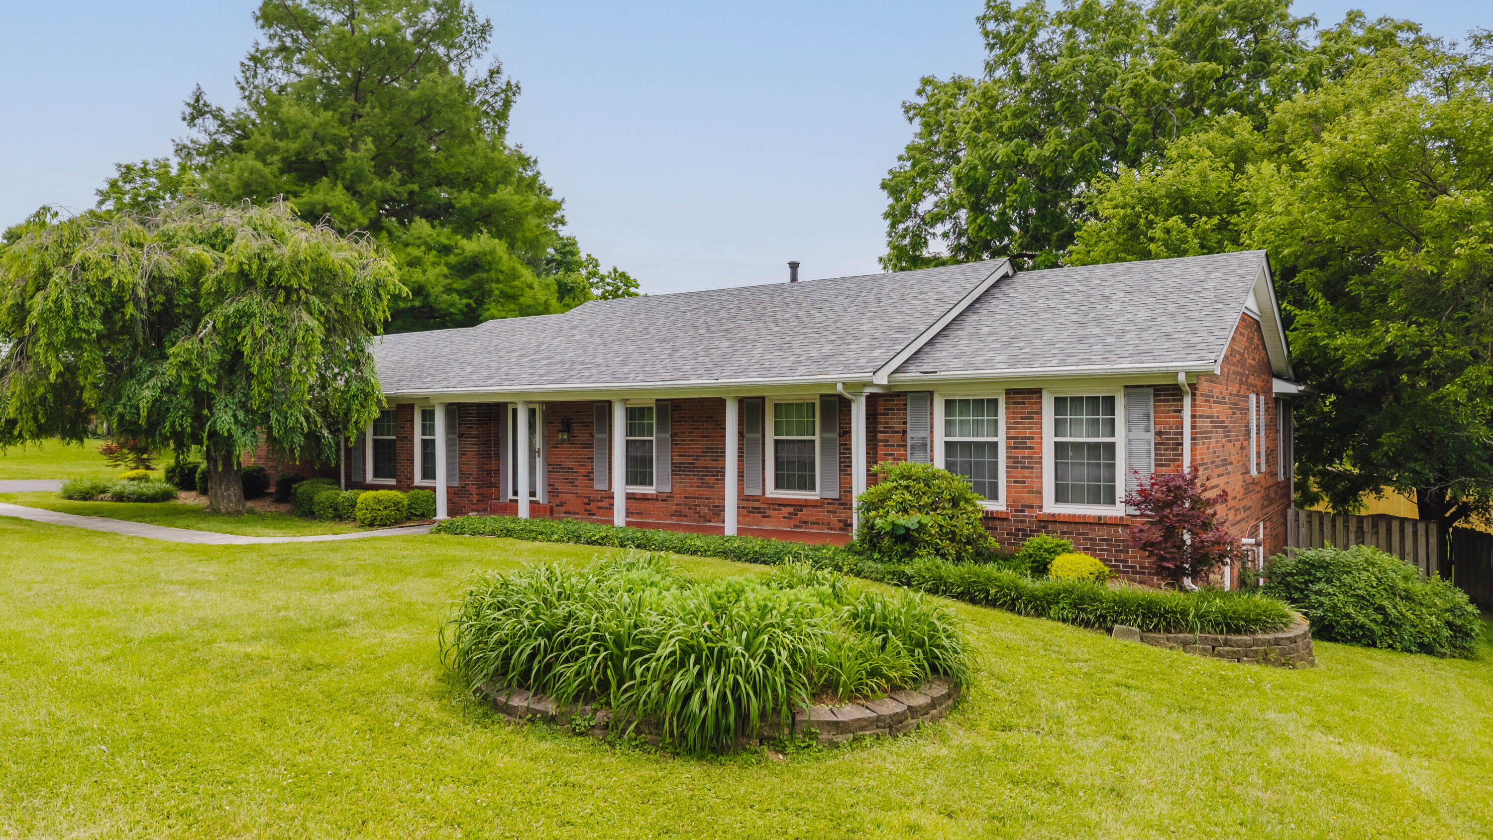
200 Westover Road,Frankfort, KY 40601
Frankfort, KY 40601

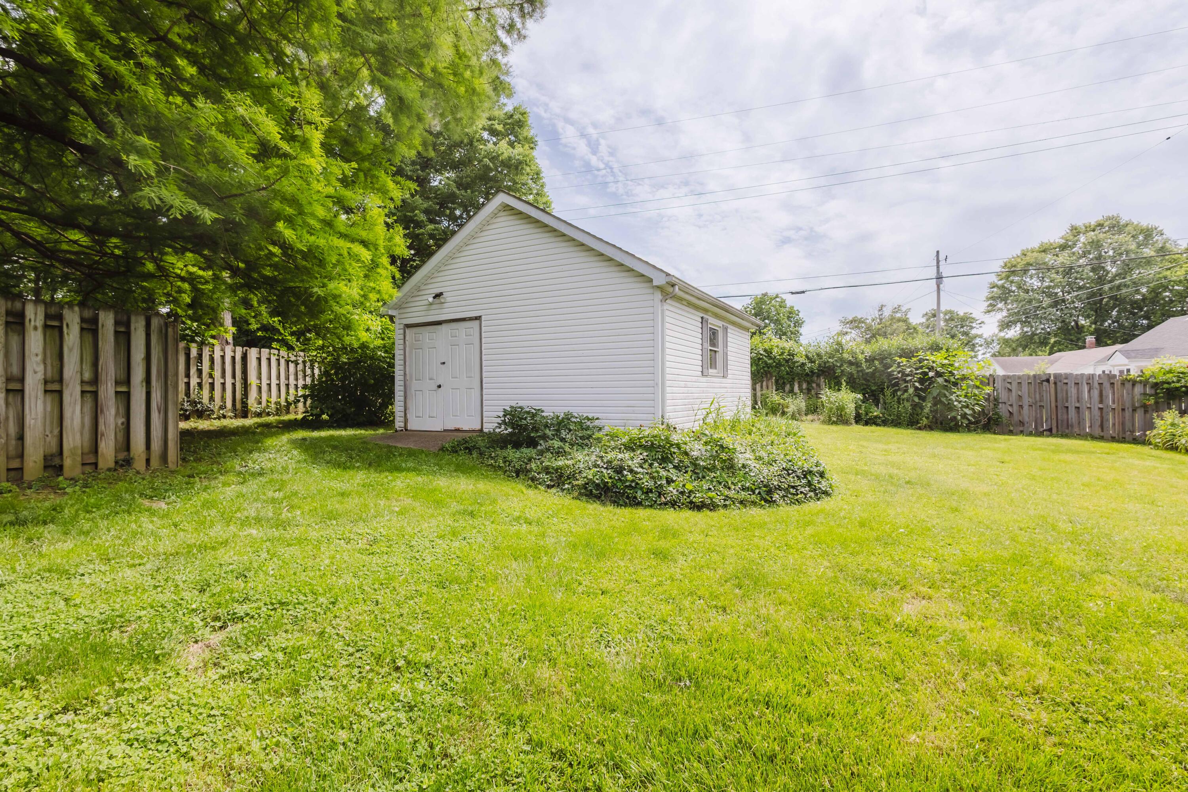
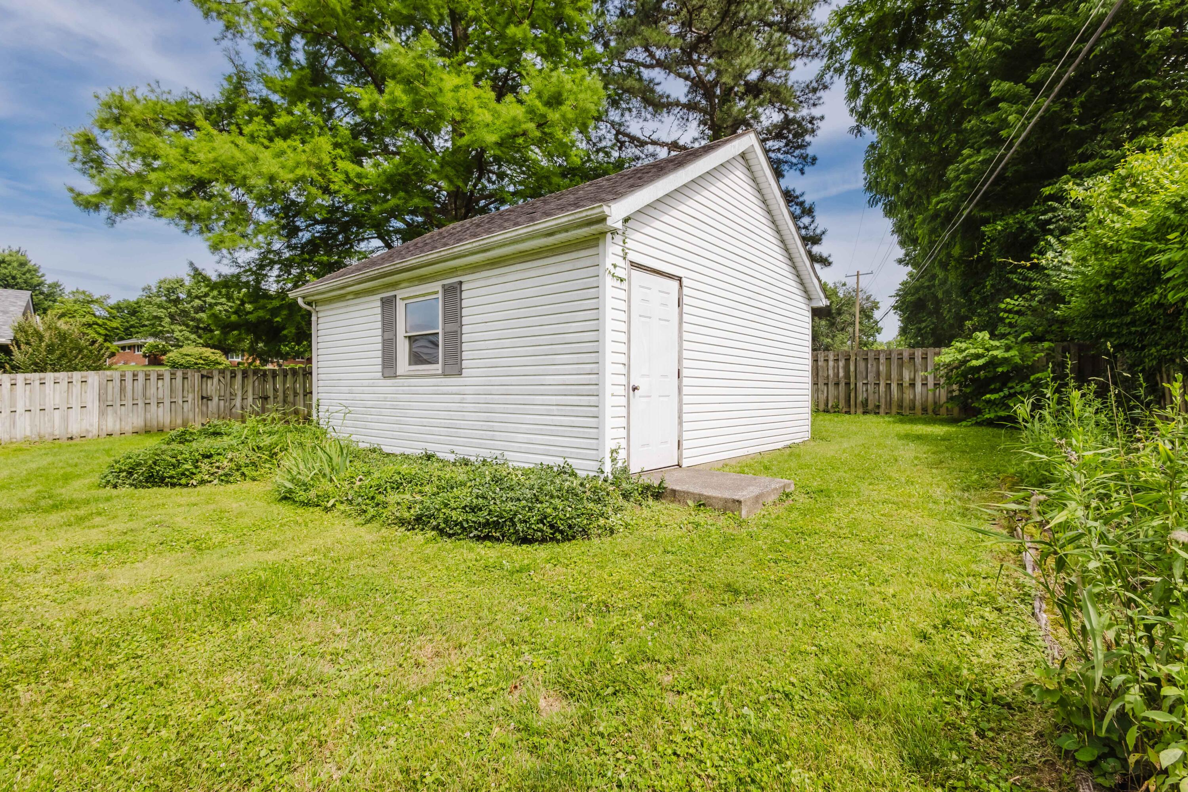
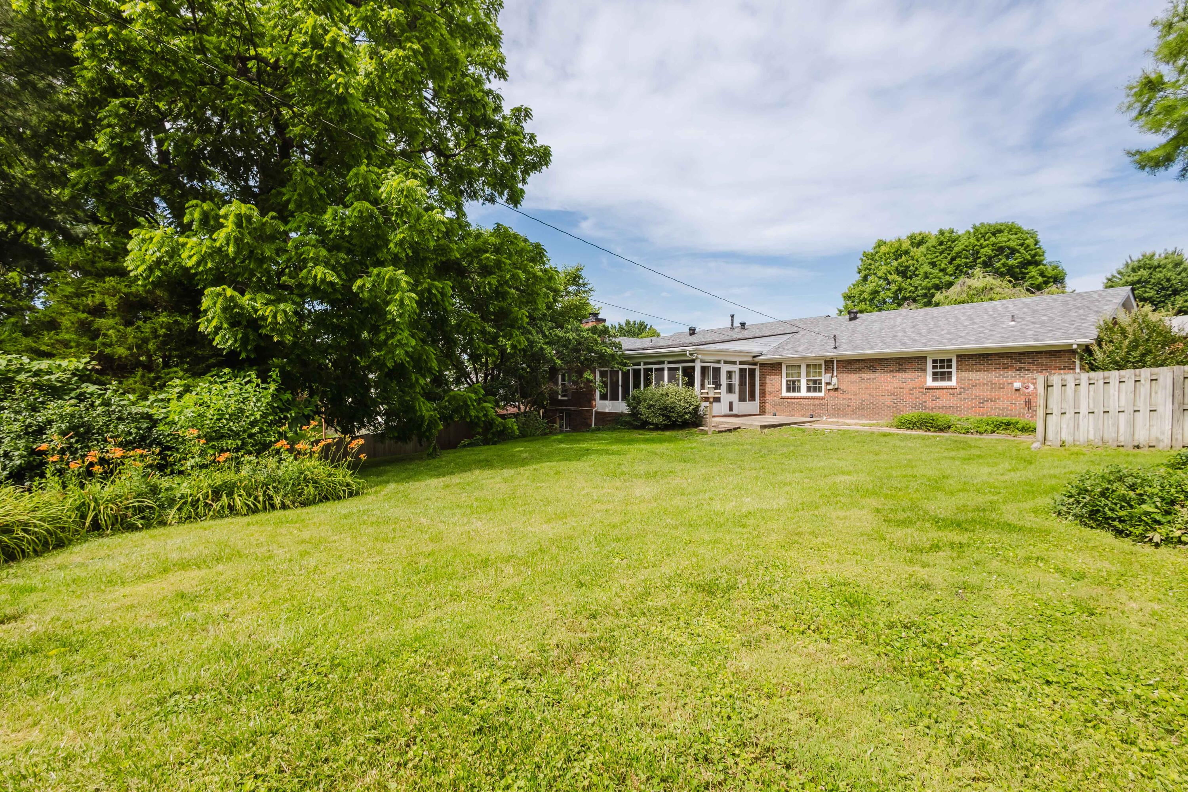
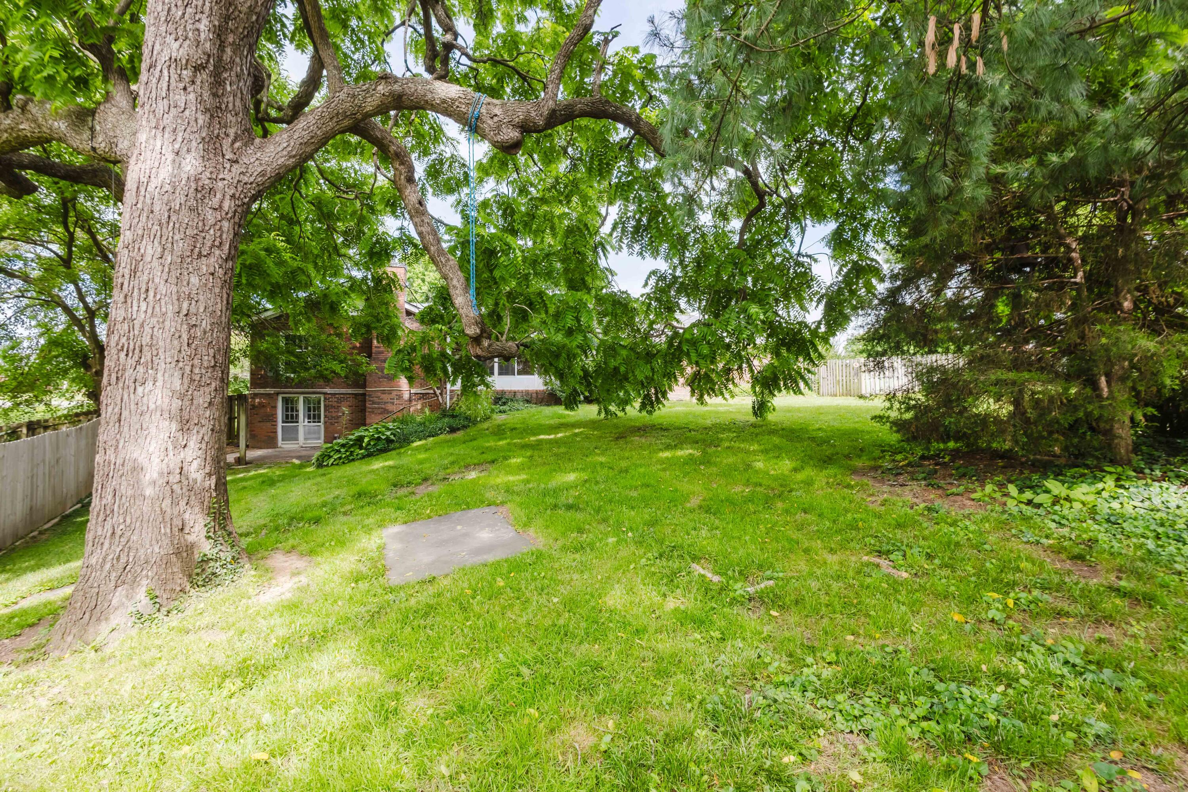

Description
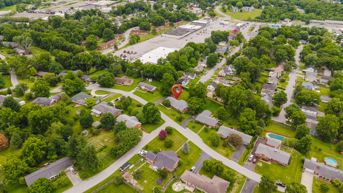
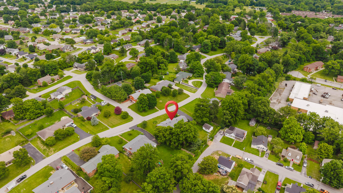
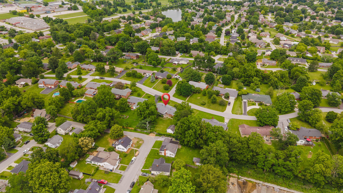
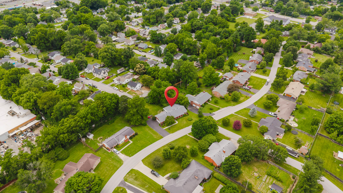
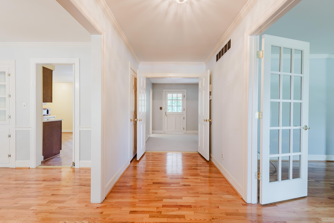
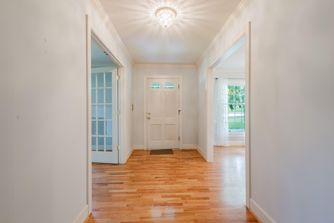
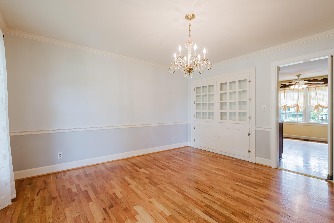
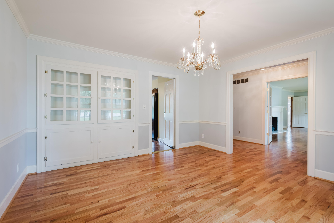
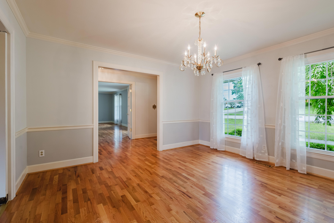
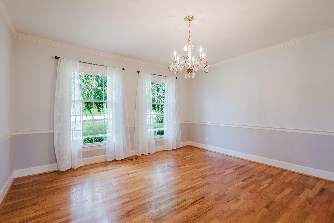
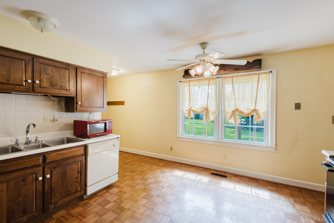
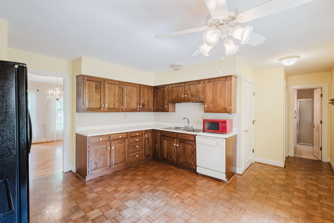
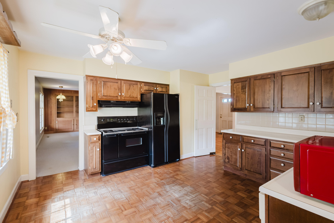
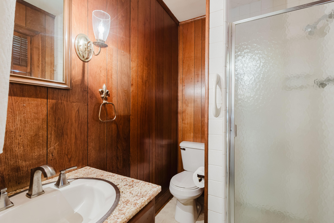
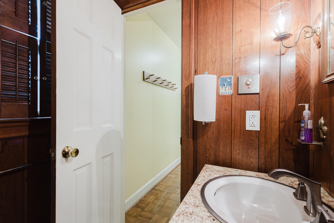
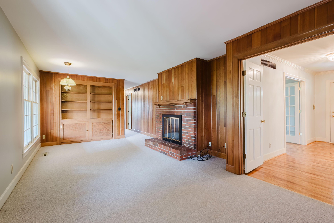
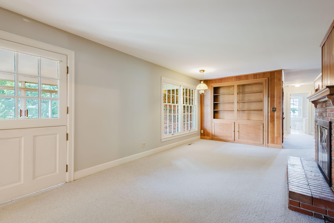
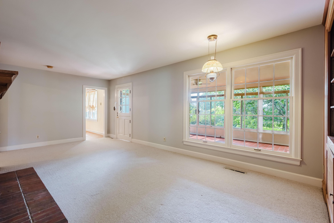
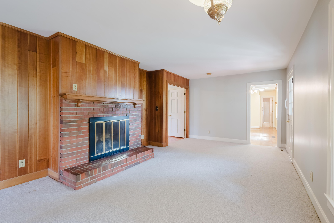
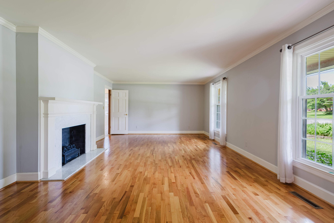
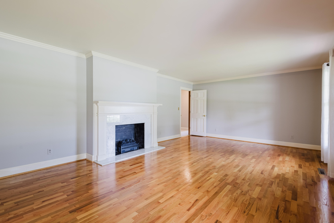
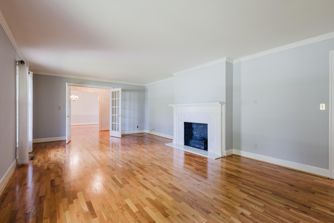
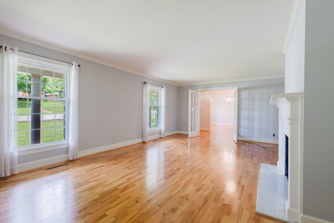
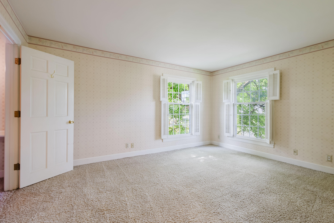
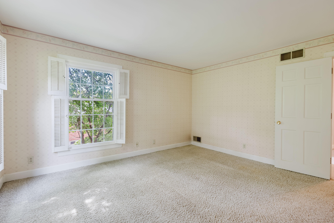
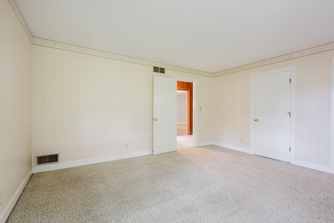
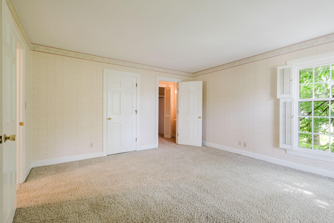
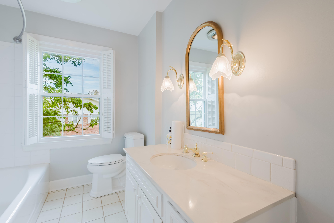
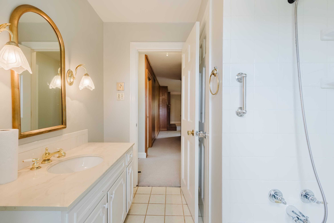
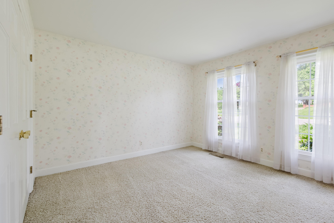
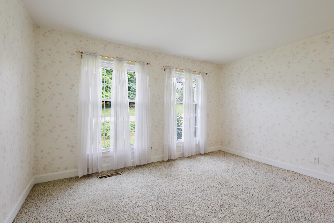
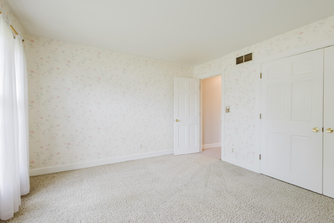
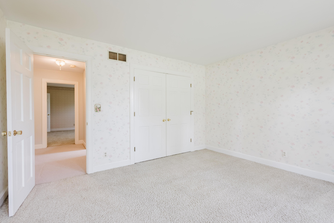
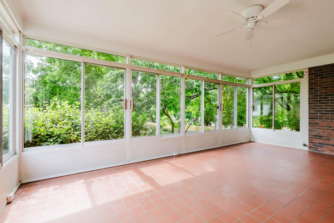
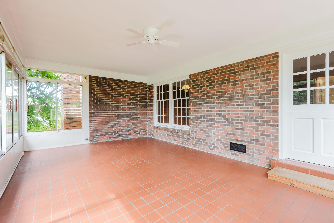
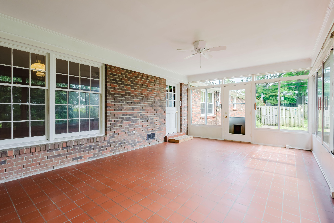
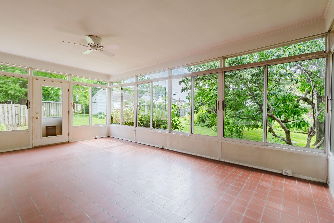
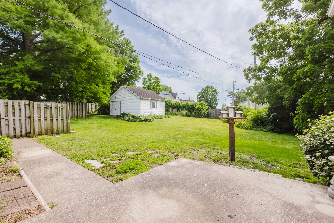
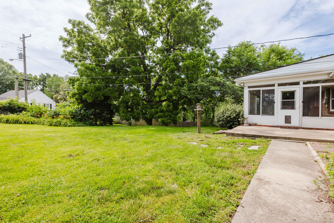
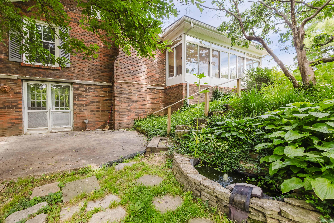
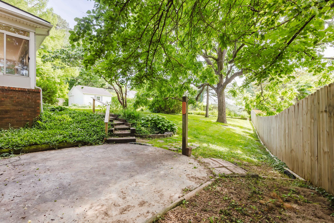
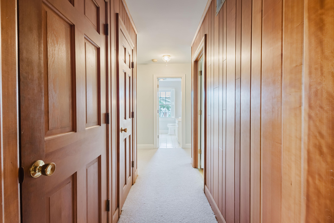
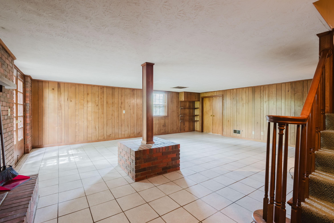
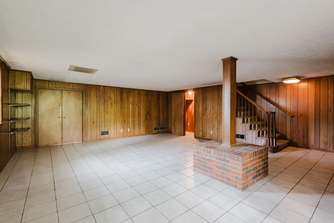
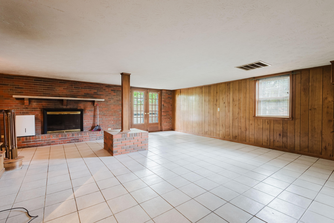
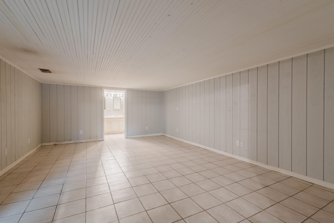
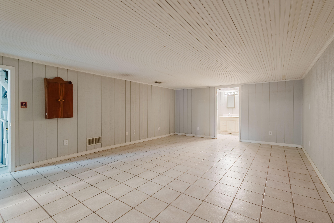
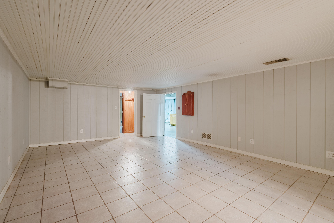
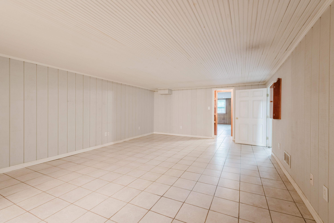
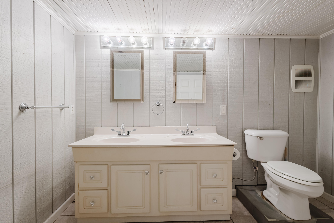
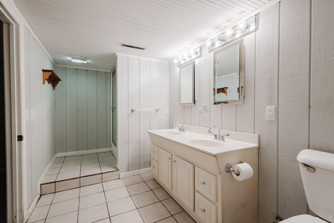
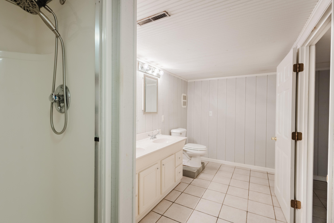
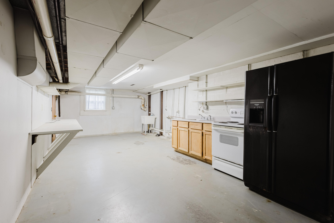
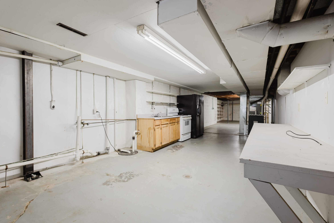
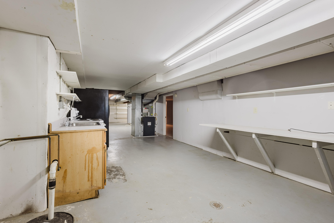
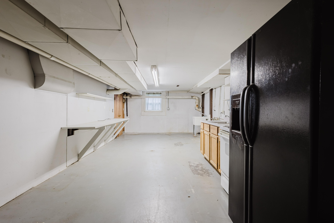
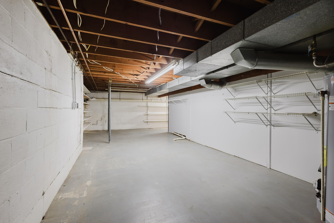
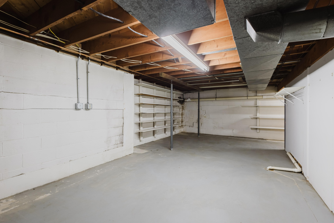
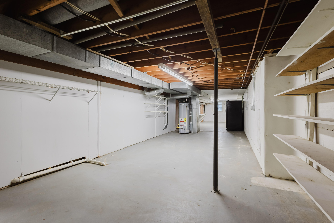
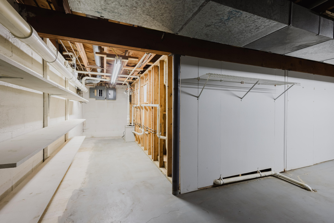
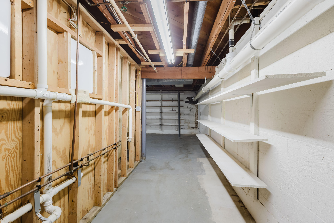
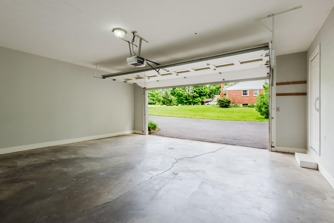
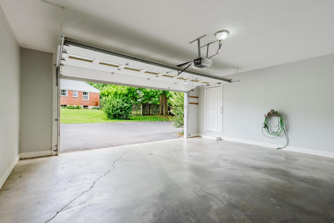
Spacious Multigenerational Living at Its Finest! Welcome to this beautifully designed 3-bedroom, 3-bathroom home that perfectly balances classic elegance with incredible versatility. From the moment you step inside, you'll notice the abundance of natural light pouring into the formal living room, which serves as a warm greeting space complete with a cozy fireplace. Host memorable dinners in the formal dining room, featuring timeless built-in cabinets for your finest tableware and decor. At the heart of the home is a large, open kitchen that flows seamlessly into a comfortable family room/den-also anchored by its own fireplace, making it the perfect hub for daily life. Step through to the enclosed back sunroom, a serene retreat for morning coffee or relaxing evening conversations, completely protected from the elements. The Ultimate Multigenerational Setup: The expansive full basement is a true game-changer for extended families, long-term guests, or an au pair suite. It features a third fireplace, creating a cozy secondary living area, separate kitchen and full bath located just off the 2-car garage, offering completely independent living quarters and seamless private entry. Whether you need separate living zones for multiple generations or just crave an abundance of space to spread out, this home delivers on every level.
Details
| MLS # | 26013588 |
|---|---|
| Listing Type | For Sale |
| Style | House |
| Sub-Type | Resale |
| Status | Pending |
| Year | 1968 |
| Days On Site | 96 |
| Listing Provided By | Noel Auctioneers and Real Estate Advisors | Jonathan Noel |
Features
| Bed(s) | 3 |
|---|---|
| Bath(s) | 3 Total |
| SQ Feet | 3,396 |
| Garage | 2 |
| Basement | Y |
| Story(s) | 1 |
| Acreage | 0.49 |
| Property View | Neighborhood |
Interior
| Rooms Total | 2 |
|---|---|
| Cooling | Ceiling Fan(s), Central Air, Electric, Gas |
| Heating | Natural Gas |
| Heating Yes / No | Yes |
| Cooling Yes / No | Yes |
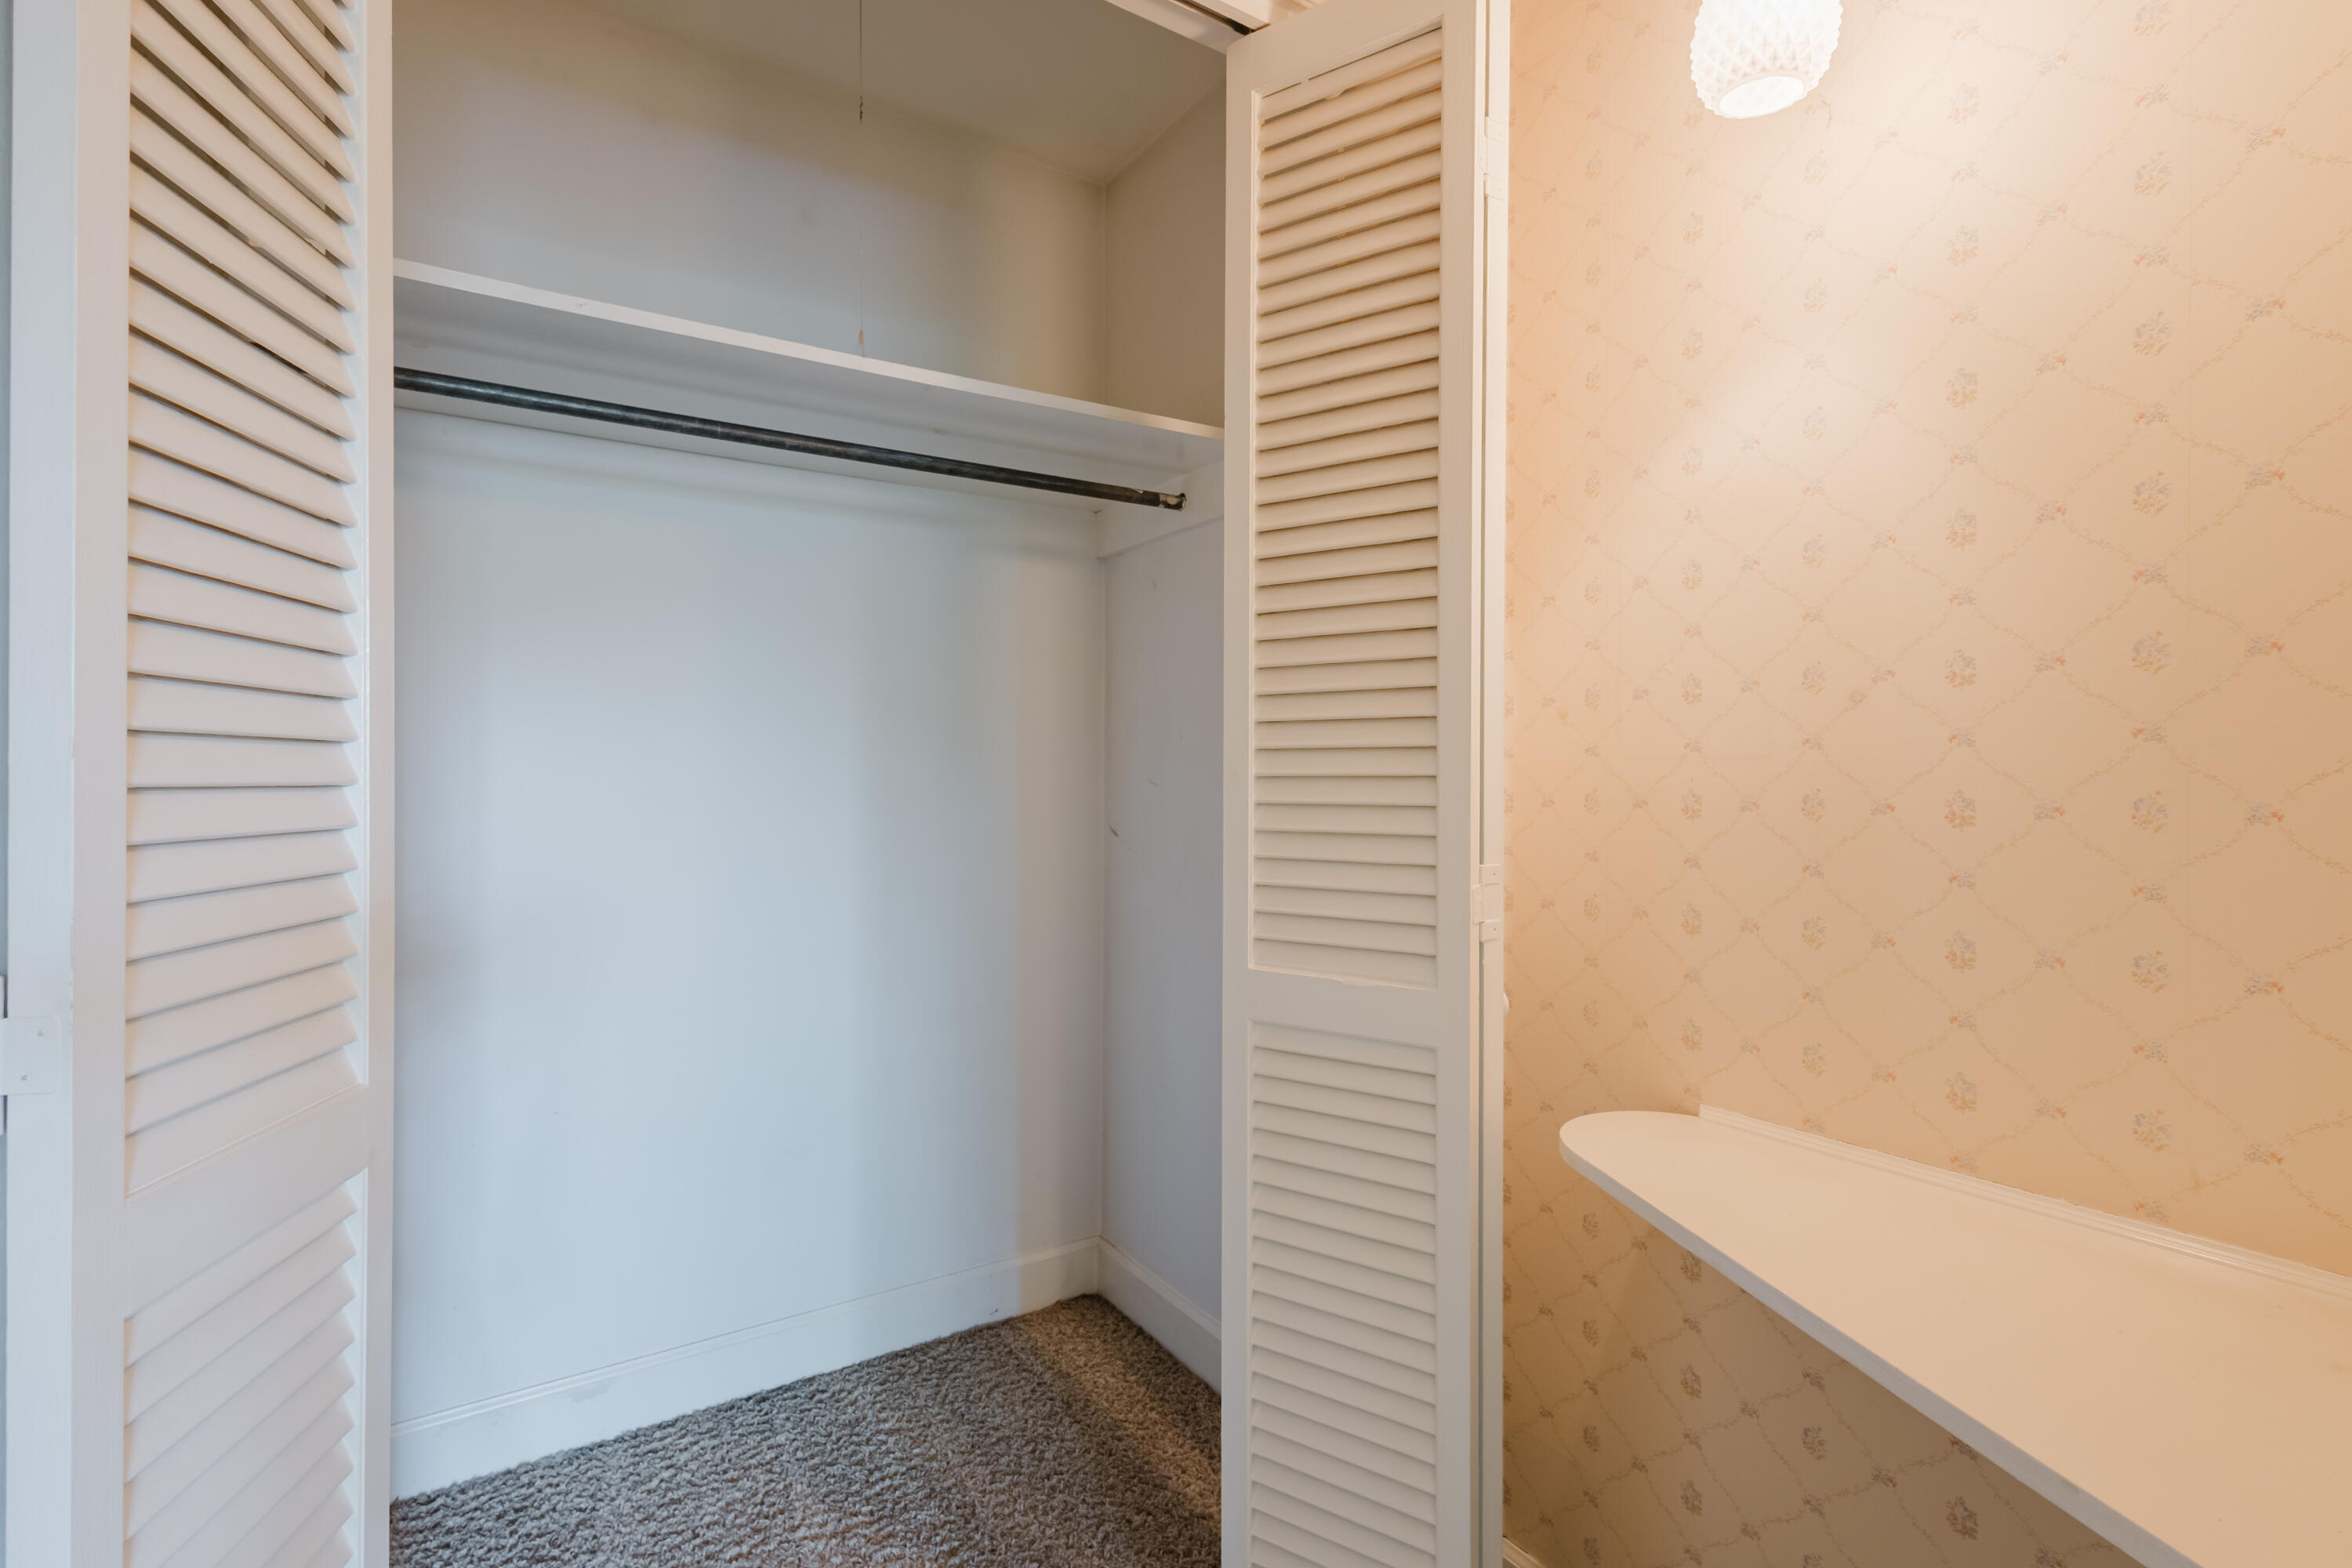
| Interior Features | Ceiling Fan(s), Eat-in Kitchen, Entrance Foyer, Primary Downstairs, Walk-In Closet(s) |
| Window Features | Insulated Windows, Screens, Window Treatments |
| Appliances | Cooktop, Dishwasher, Disposal, Double Oven, Range, Refrigerator, Self Cleaning Oven |
Exterior
| Roof | Dimensional Style |
|---|---|
| Construction Materials | Vinyl Siding, Brick Veneer |
| Foundation Details | Block |
| Lot Features | Landscaped, Wooded |
| Fencing | Privacy |
Parking
| Garage Yes / No | Yes |
|---|---|
| Attached Garage Yes / No | No |
| Parking Features | Attached Garage, Driveway, Garage Faces Side |
Utilities
| Sewer | Public Sewer |
|---|
Area Information
| State | KY |
|---|---|
| County | Franklin |
| City | Frankfort |
| Zip Code | 40601 |
| Area | 014 Franklin County |
| Subarea | Franklin County |
| Community Name | Woodlands |
| School District | Franklin County |
| Elementary School | Elkhorn Elem |
| High School | Franklin Co |
| Listing VS Median (in Woodlands) | |
Price: $360,000 low | high Med: $360,000 sqft: 3,396 low | high Med: 3,396 $ / sqft: $106 low | high Med: $106 On site: 96 low | high Med: 96 | |
Market Activity 40601
Request a showing
Request a showing
Contact
Learn More About This Property

| State | KY |
|---|---|
| County | Franklin |
| City | Frankfort |
| Zip Code | 40601 |
| Area | 014 Franklin County |
| Subarea | Franklin County |
| Community Name | Woodlands |
| School District | Franklin County |
| Elementary School | Elkhorn Elem |
| High School | Franklin Co |
| Listing VS Median (in Woodlands) | |
Price: $360,000 low | high Med: $360,000 sqft: 3,396 low | high Med: 3,396 $ / sqft: $106 low | high Med: $106 On site: 96 low | high Med: 96 | |