 New Listing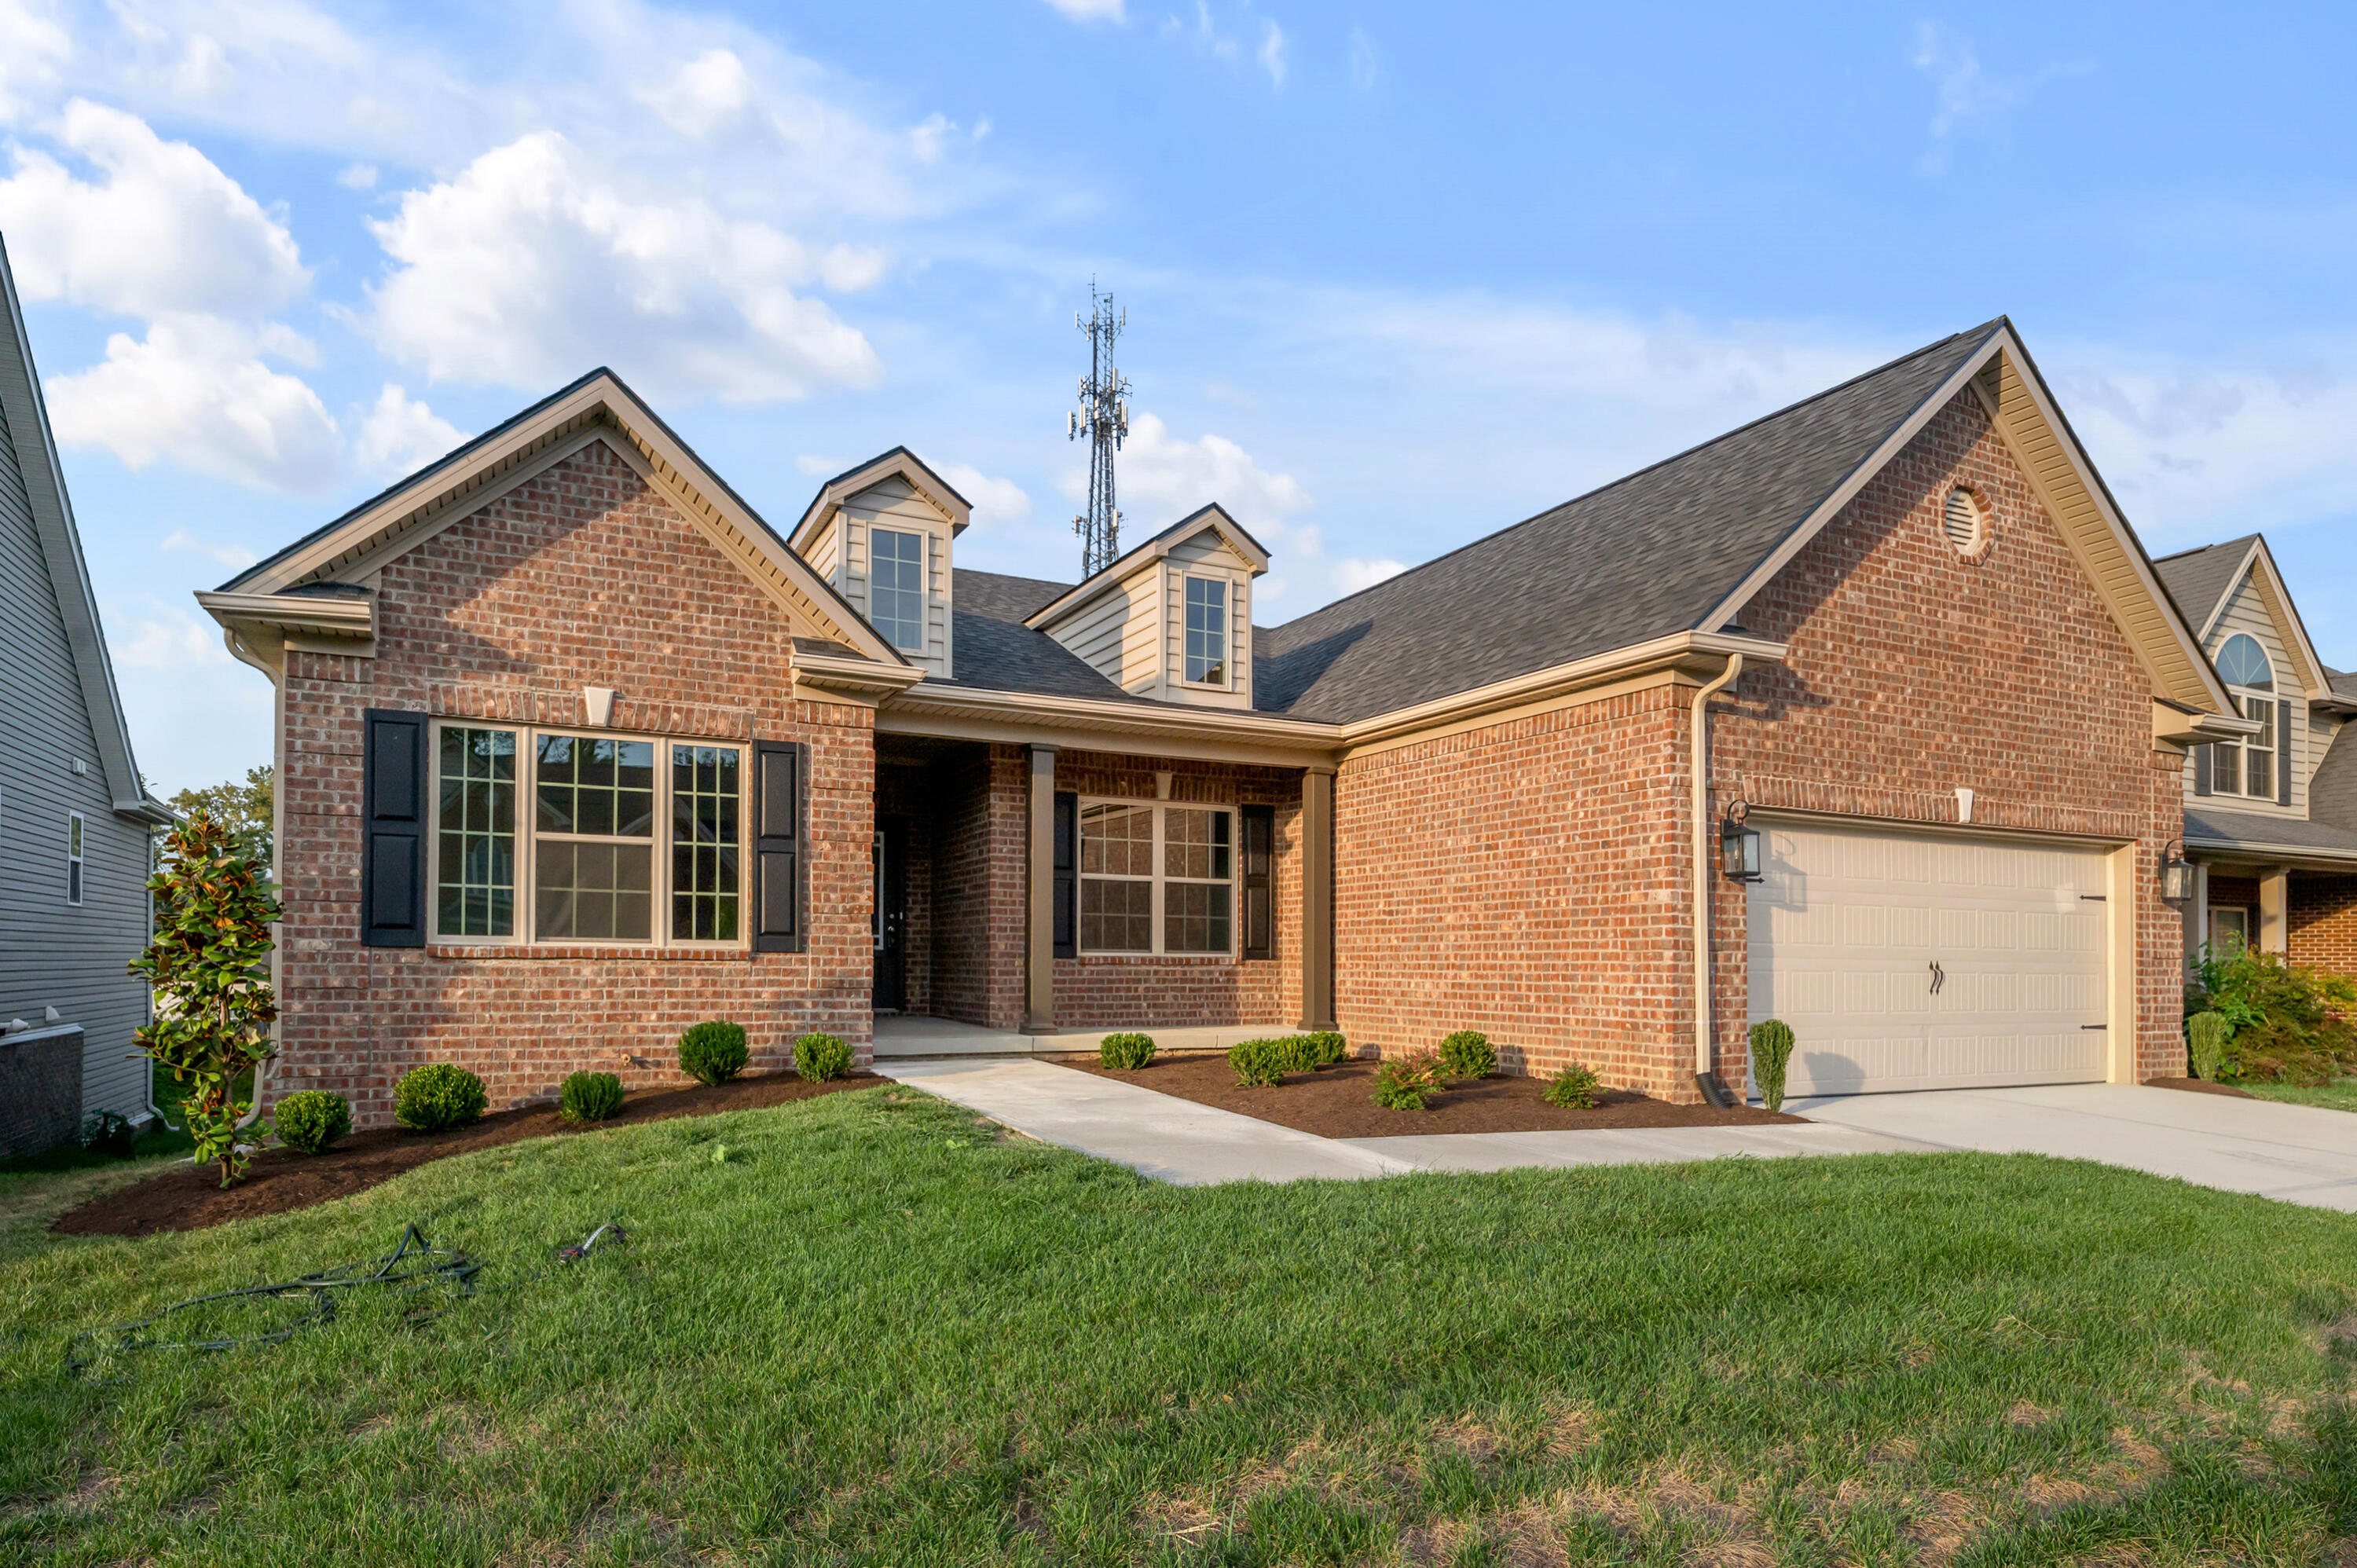
2784 Kearney Creek Lane,Lexington, KY 40511
Lexington, KY 40511

Description
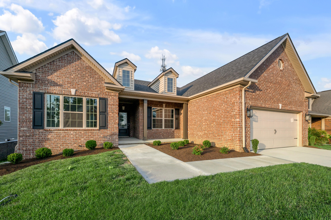
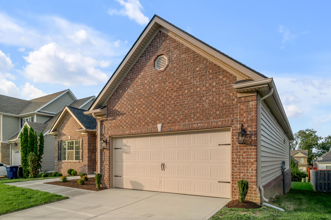
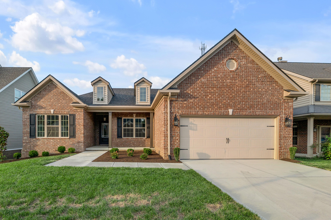
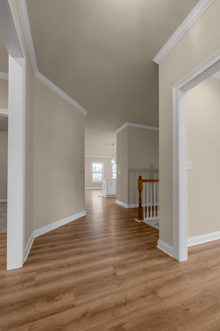
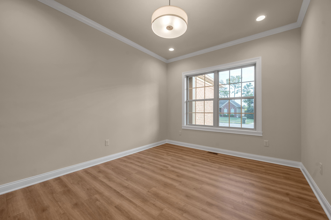
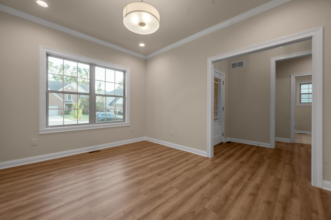
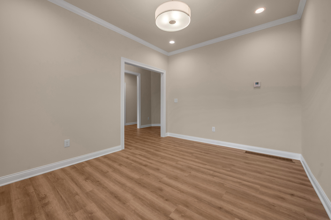
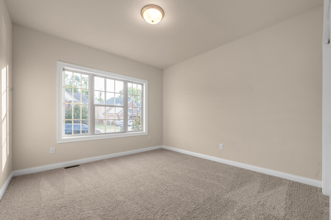
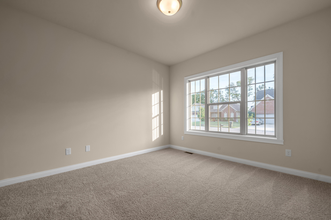
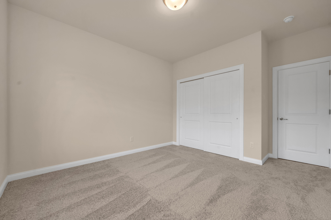
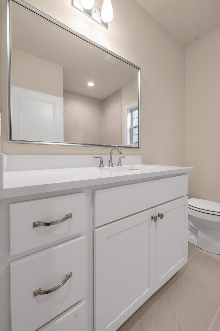
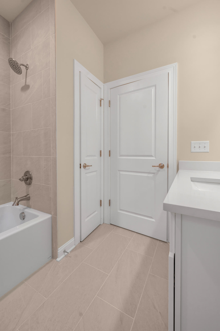
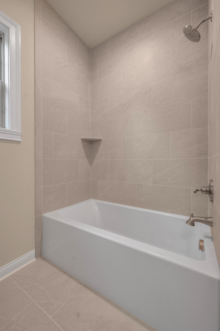
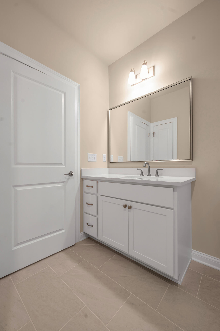
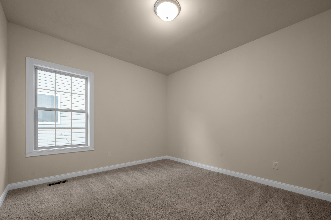
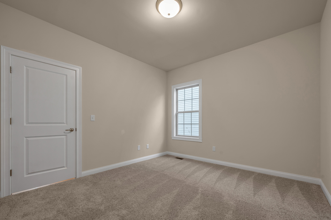
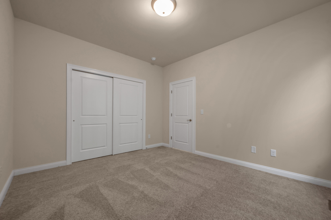
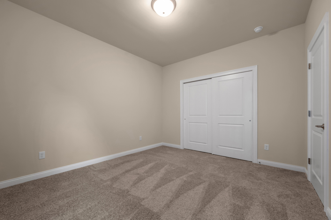
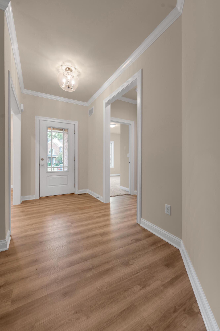
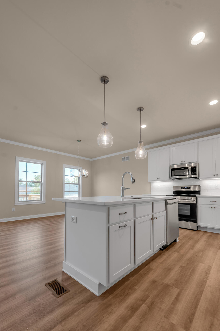
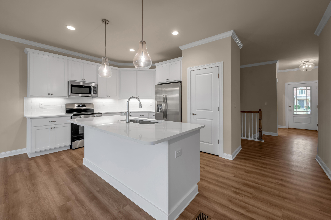
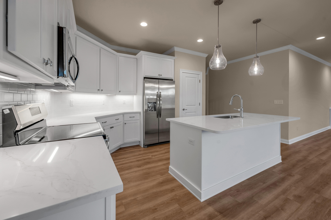
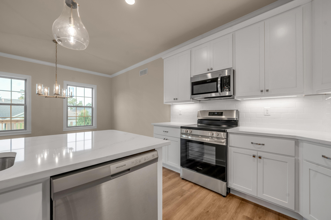
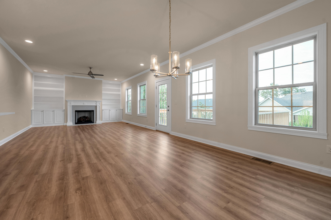
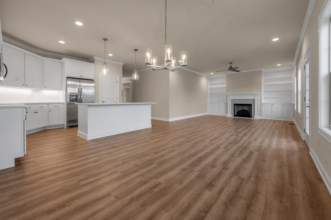
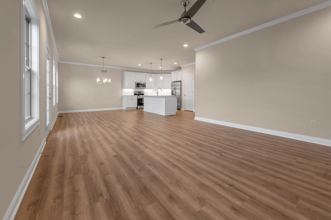
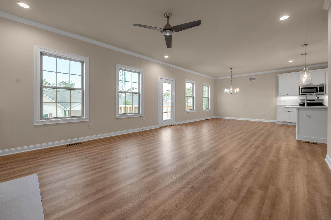
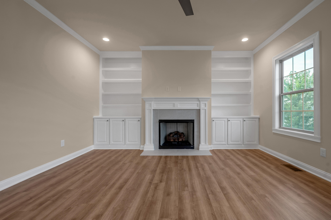
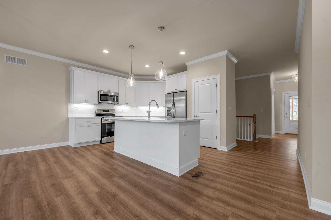
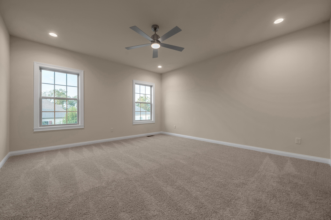
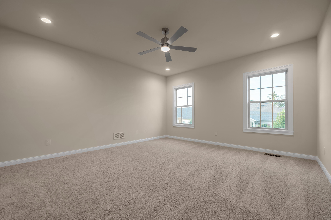
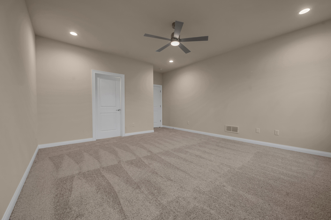
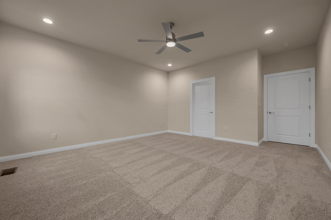
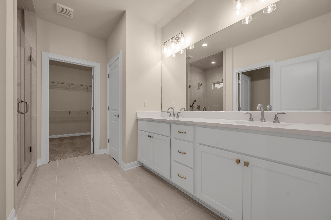
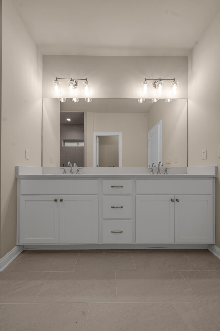
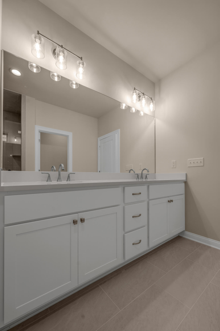
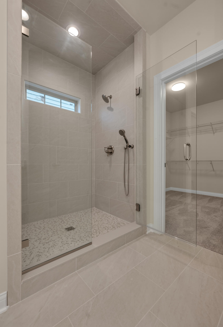
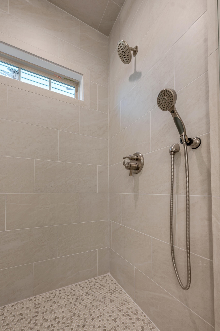
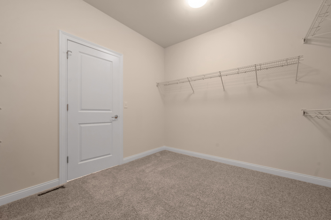
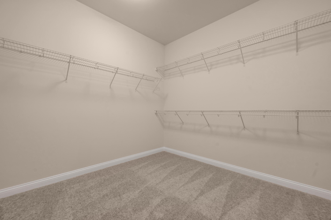
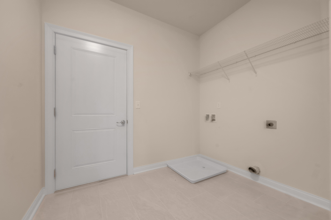
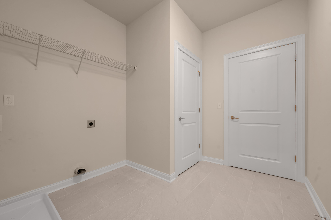
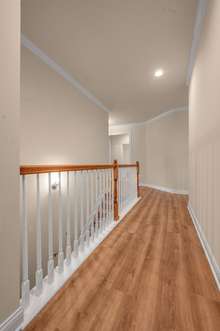
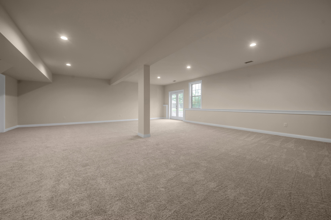
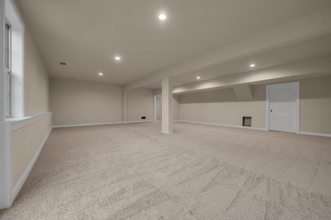
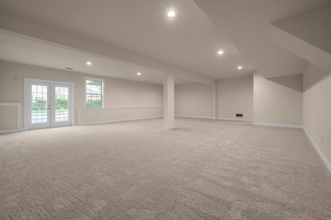
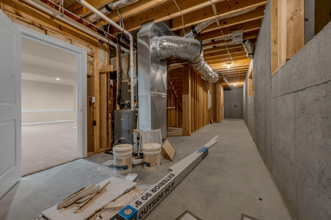
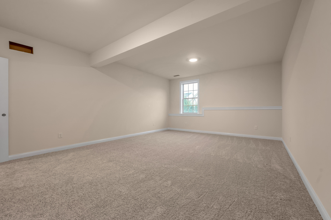
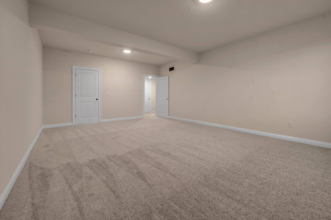
The most popular Manor plan built by Commonwealth Designs. This home has all your heart desires. A split design Ranch on a partially finished walk out basement boasting 9' ceiling on the main floor, foyer, open stairwell to basement, Gorgeous 42" designer Painted White cabinets with gorgeous Quartz countertops, large island sink with stainless faucet and built in trash can. The Great features a ventless fireplace with build in bookcase3 and bookshelves. The primary bedroom has recessed can lights, ceiling fan and into the primary bathrooom you will have a beautiful tiled shower with frameless shower door, double bowl vanity, enclosed toilet and a walk in closet. 2 additional bedroom and bath will complete the main floor. Down to the basement will take you to a large rec room with lots of recessed lighting and atrium door that lead out the a beautiful backyard and to complete the basement finish there is a bedroom with a closet and a full bath. Call for a private showing today.
Details
| MLS # | 26025544 |
|---|---|
| Listing Type | For Sale |
| Style | House |
| HOA Dues | $200 |
| Sub-Type | Resale |
| Status | Active |
| Year | 2026 |
| Days On Site | 2 |
| Listing Provided By | Signature Real Estate, LLC | Sherri L Gilbert |
Features
| Bed(s) | 4 |
|---|---|
| Bath(s) | 3 Total |
| SQ Feet | 3,628 |
| Garage | 2 |
| Basement | Y |
| Story(s) | 1 |
| Acreage | 0.24 |
Interior
| Rooms Total | 11 |
|---|---|
| Cooling | Ceiling Fan(s), Central Air |
| Heating | Forced Air, Natural Gas |
| Heating Yes / No | Yes |
| Cooling Yes / No | Yes |
| Interior Features | Breakfast Bar, Ceiling Fan(s), Eat-in Kitchen, Entrance Foyer, Primary Downstairs, Walk-In Closet(s) |
| Window Features | Insulated Windows, Screens |
| Appliances | Dishwasher, Disposal, Microwave, Range, Refrigerator, Self Cleaning Oven |
Exterior
| Roof | Dimensional Style |
|---|---|
| Construction Materials | Vinyl Siding, Brick Veneer |
| Foundation Details | Concrete Perimeter |
| Lot Features | Landscaped |
| Fencing | None |
Parking
| Garage Yes / No | Yes |
|---|---|
| Attached Garage Yes / No | No |
| Parking Features | Attached Garage, Driveway, Garage Door Opener, Garage Faces Front |
Utilities
| Utilities | Cable Available, Electricity Connected, Natural Gas Connected, Underground Utilities |
|---|---|
| Sewer | Public Sewer |
Area Information
| State | KY |
|---|---|
| County | Fayette |
| City | Lexington |
| Zip Code | 40511 |
| Area | 001 Fayette County NW |
| Subarea | Fayette County NW |
| Community Name | Kearney Ridge |
| School District | Fayette County |
| Elementary School | Booker T Washington |
| High School | Bryan Station |
| Listing VS Median (in Kearney Ridge) | |
Price: $555,000 low | high Med: $505,000 sqft: 3,628 low | high Med: 2,259 $ / sqft: $153 low | high Med: $224 On site: 2 low | high Med: 14 | |
Market Activity 40511
Request a showing
Request a showing
Contact
Learn More About This Property

| State | KY |
|---|---|
| County | Fayette |
| City | Lexington |
| Zip Code | 40511 |
| Area | 001 Fayette County NW |
| Subarea | Fayette County NW |
| Community Name | Kearney Ridge |
| School District | Fayette County |
| Elementary School | Booker T Washington |
| High School | Bryan Station |
| Listing VS Median (in Kearney Ridge) | |
Price: $555,000 low | high Med: $505,000 sqft: 3,628 low | high Med: 2,259 $ / sqft: $153 low | high Med: $224 On site: 2 low | high Med: 14 | |
