New Listing
 In-Person: 09/20 2:00 PM - 4:00 PM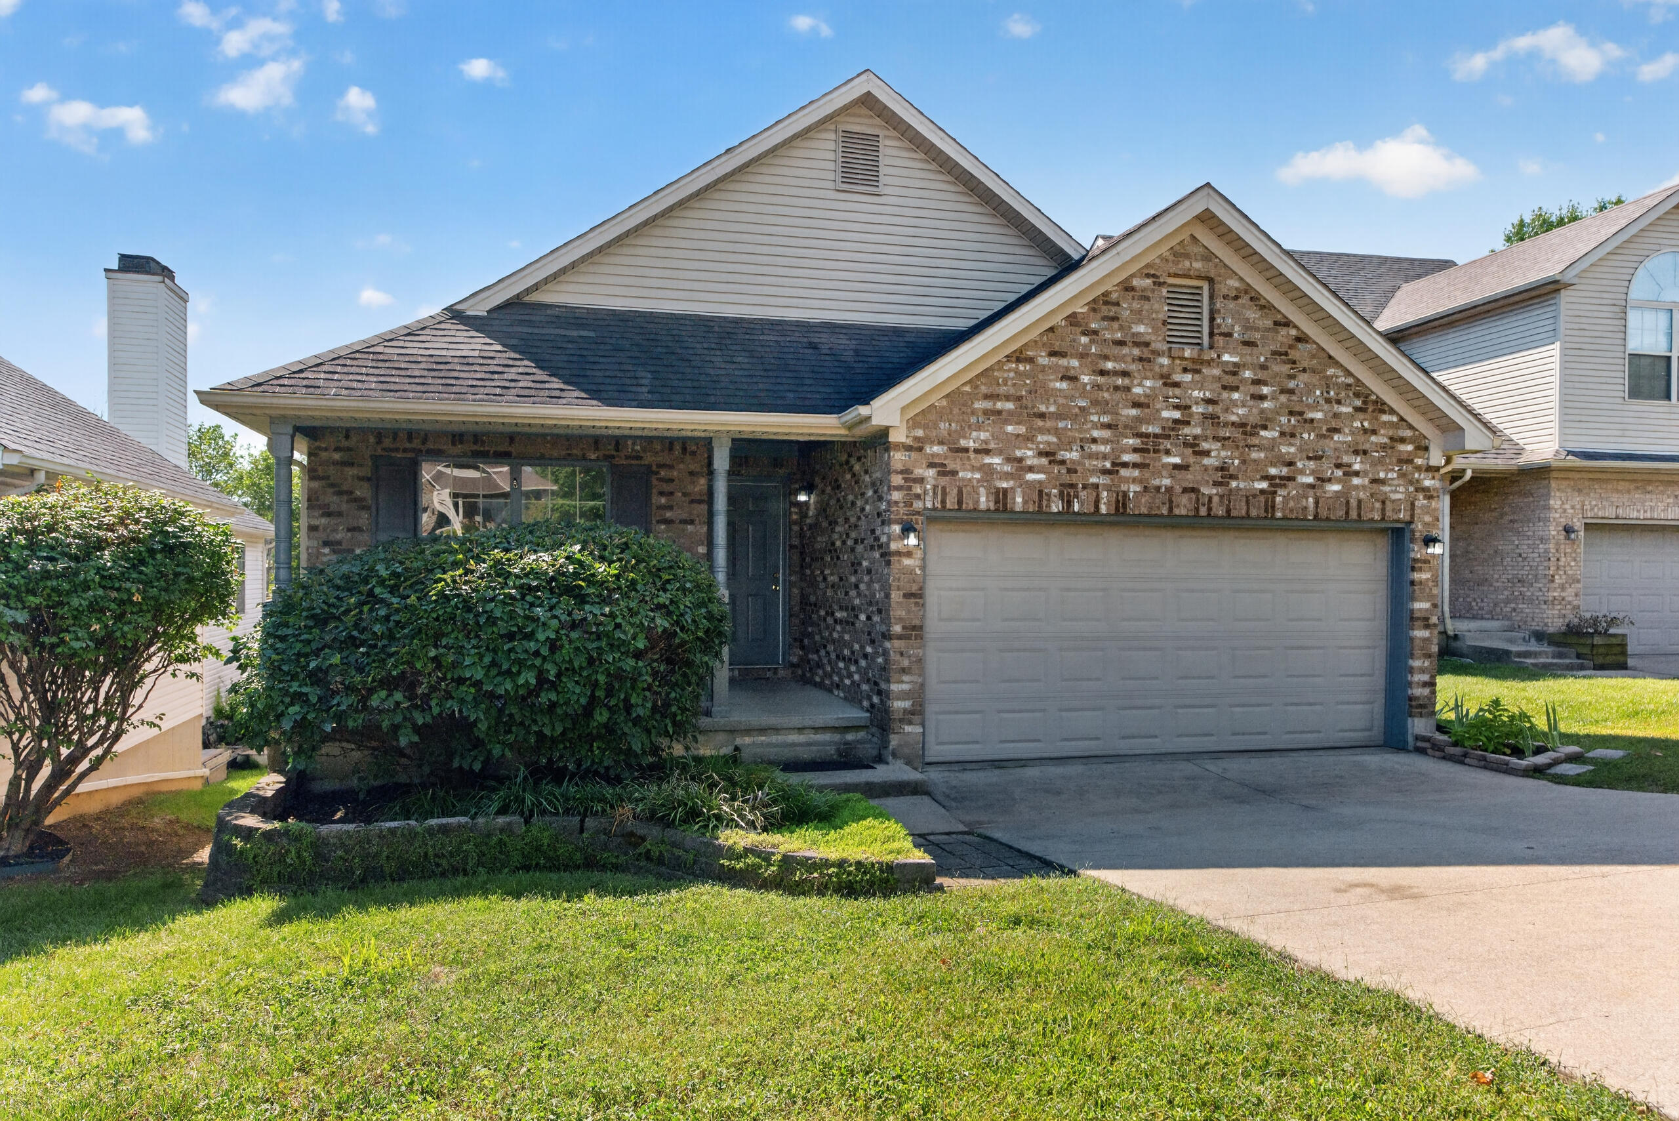
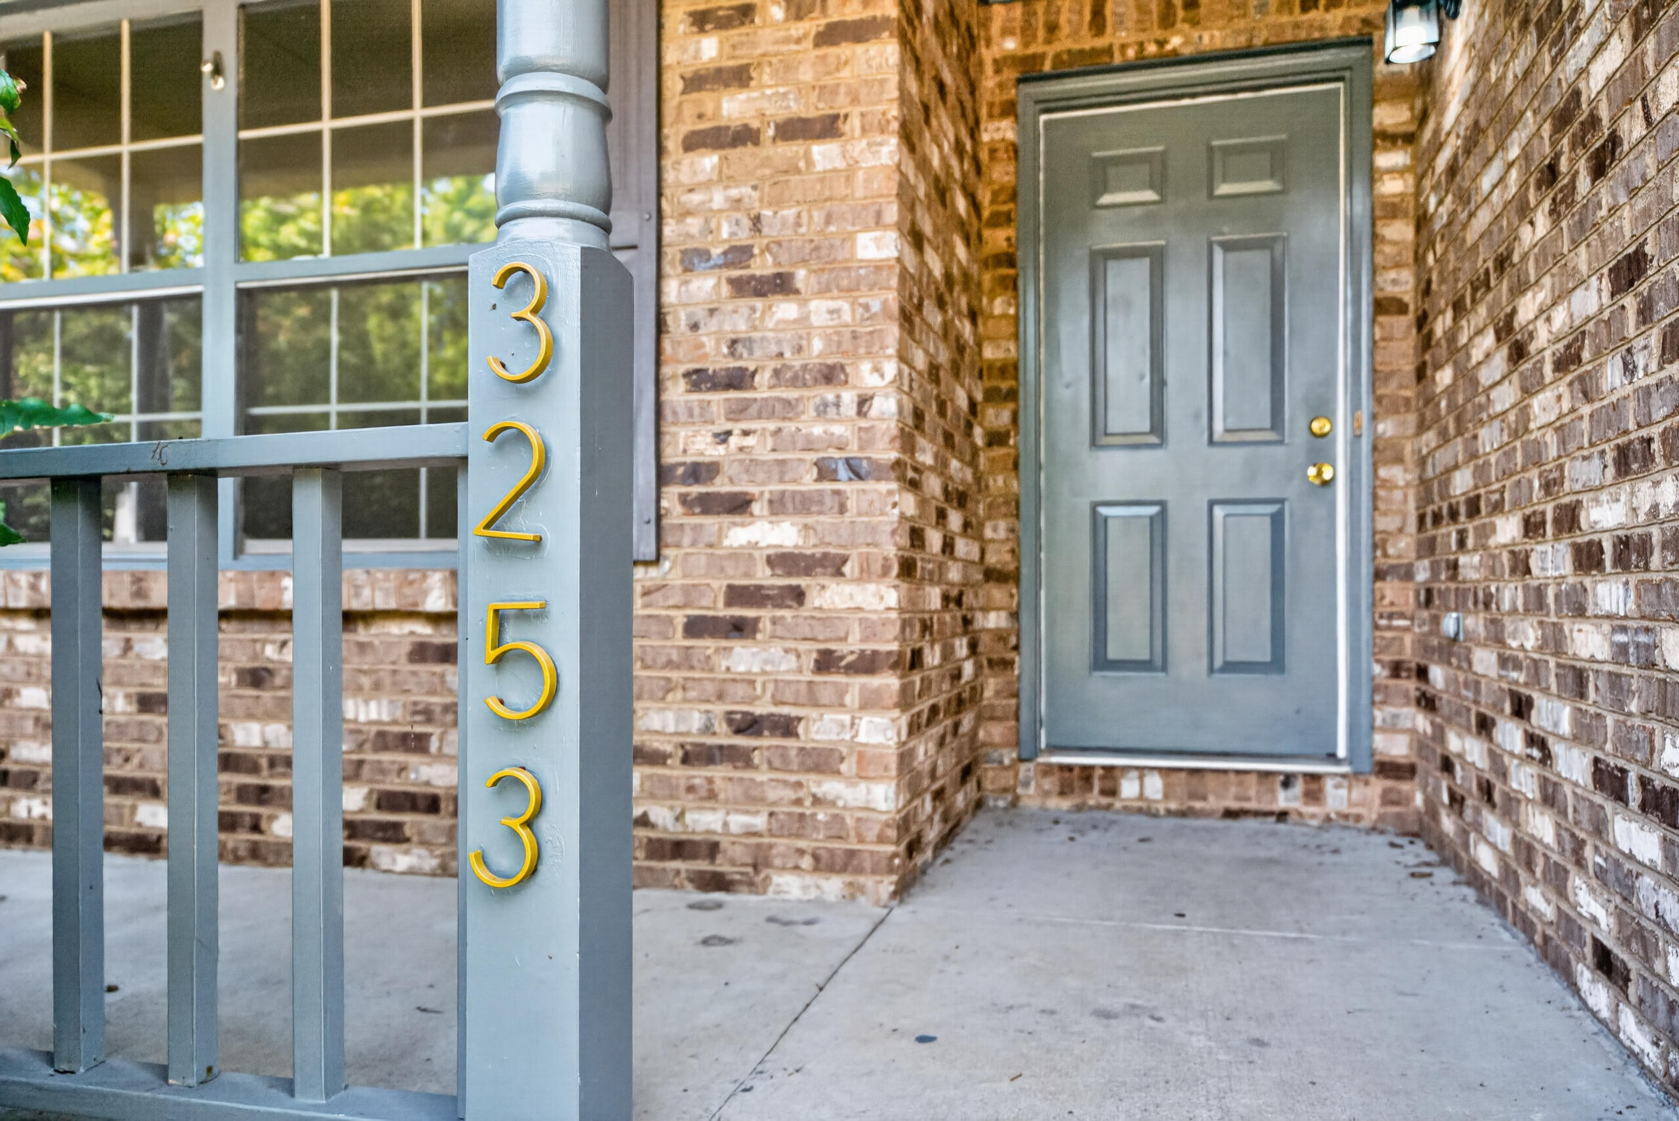
3253 Royal Troon Road,Lexington, KY 40509
Lexington, KY 40509

Description
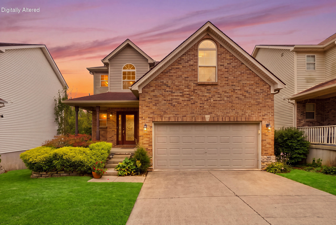
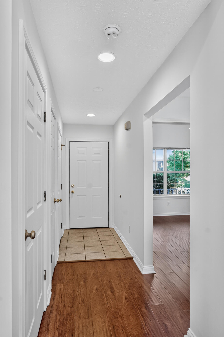
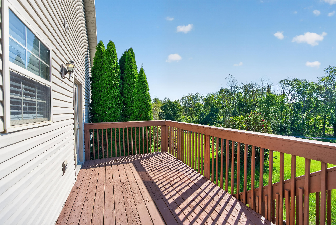
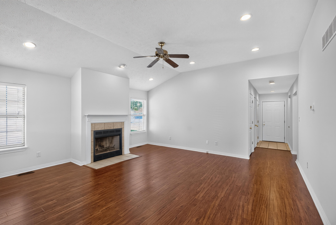
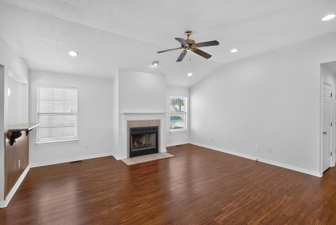
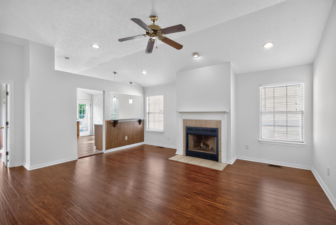
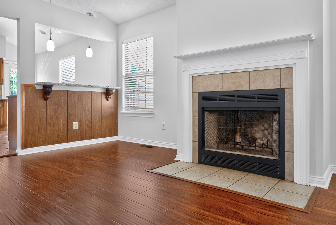
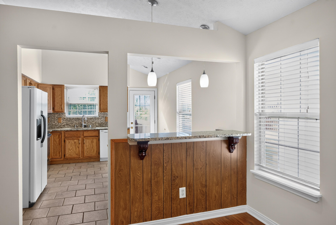
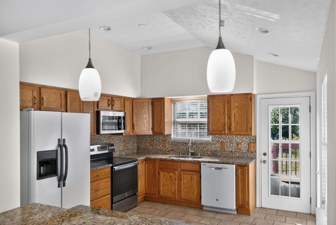
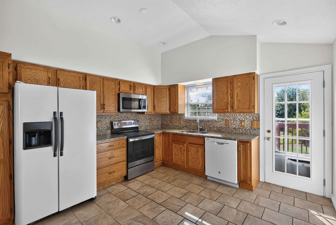
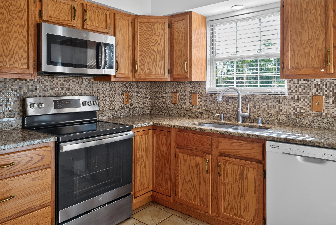
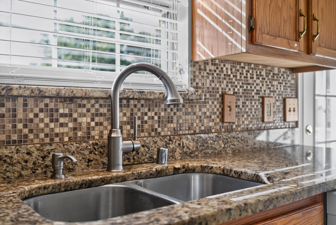
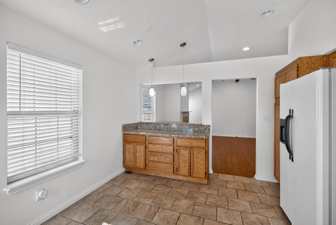
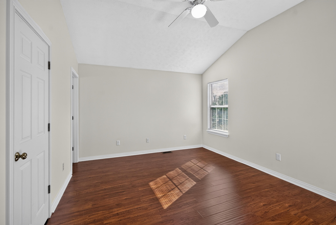
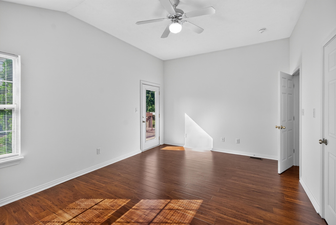
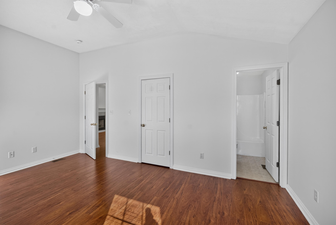
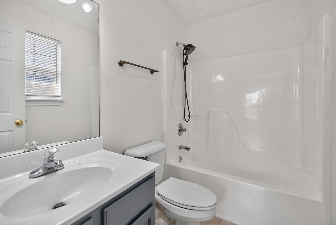
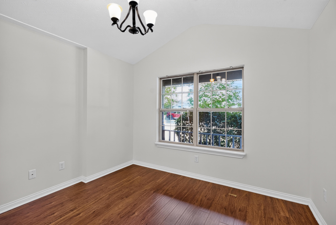
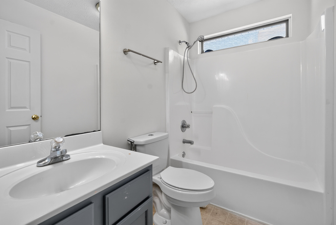
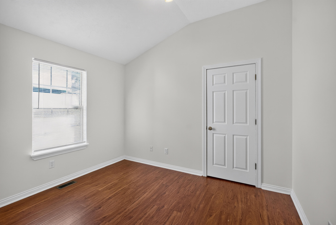
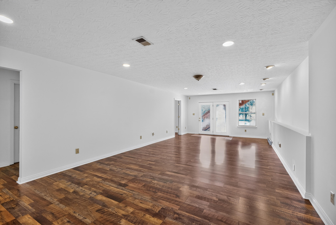
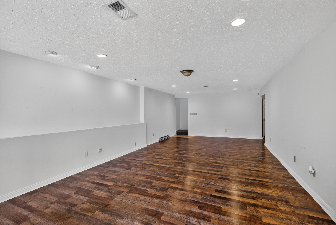
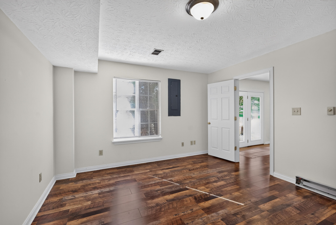
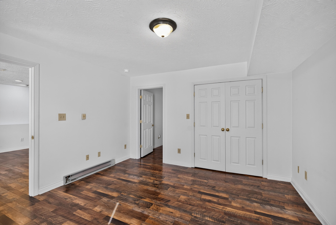
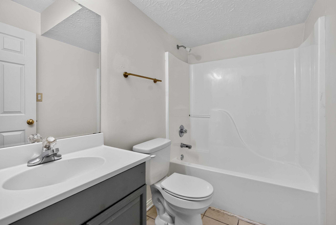
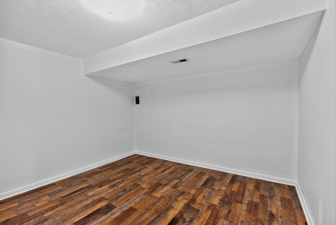
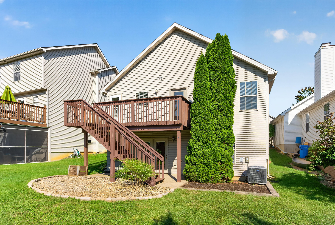
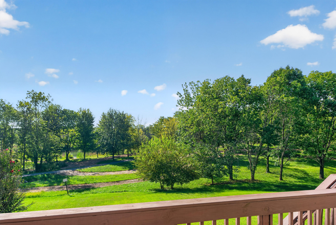
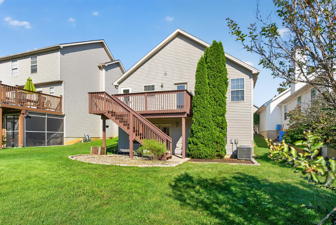
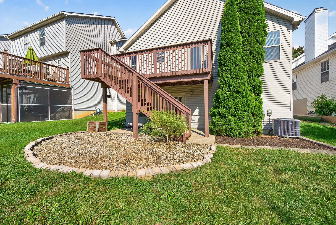
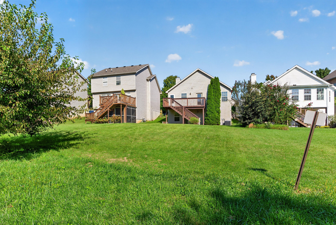
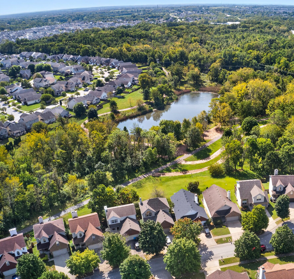
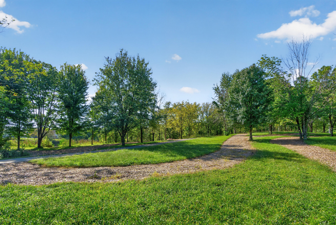
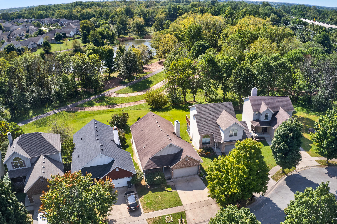
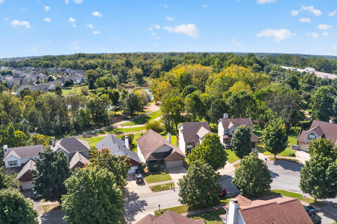
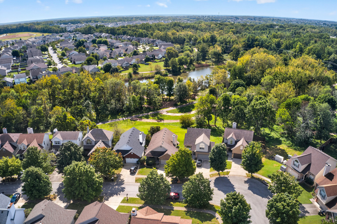
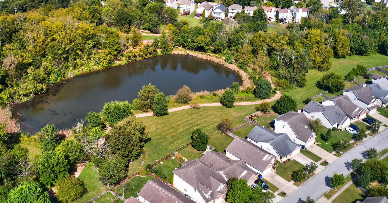
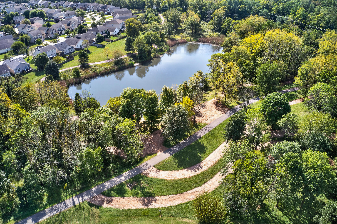
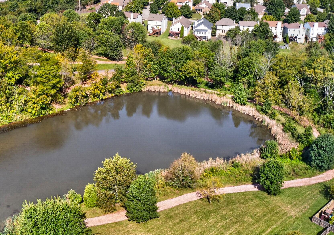
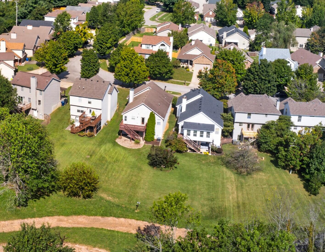
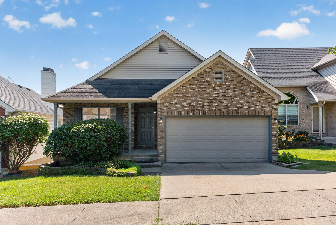
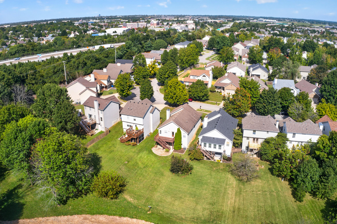
Much sought-after ranch in the popular Hamburg area featuring a spacious finished walkout basement, large lot, and direct access to a walking and biking trail! The inviting foyer opens to a bright, open great room with fireplace that flows seamlessly into the kitchen with convenient bar seating-perfect for everyday living and entertaining. The primary suite is privately situated at one end of the home and offers a spacious bath and nice closet. Two additional bedrooms and a hall bath are located at the opposite end of the home for added privacy. The finished lower level expands the living space with a fourth bedroom featuring full-size windows, plus a spacious fifth bedroom/flex room without windows. A large family room with walkout access provides even more room to relax, entertain, or create a recreation space. Laminate flooring throughout provides a durable, easy-care solid-surface flooring option, and the home has been freshly painted throughout. Enjoy the covered front porch, two-car garage with opener, and the expansive deck overlooking the large backyard and adjoining green space. With its open floor plan, enchanting details, and versatile finished basement, this home offers an abundance of space in a desirable Hamburg location. Best of all, direct access to the trail lets you walk, jog, or bike right from your own backyard!
Details
| MLS # | 26025678 |
|---|---|
| Listing Type | For Sale |
| Style | House |
| HOA Dues | $150 |
| Sub-Type | Resale |
| Status | Active |
| Year | 2001 |
| Days On Site | 2 |
| Listing Provided By | RE/MAX Creative Realty | Melinda Duncan |
Features
| Bed(s) | 5 |
|---|---|
| Bath(s) | 3 Total |
| SQ Feet | 2,432 |
| Garage | 2 |
| Basement | Y |
| Story(s) | 1 |
| Acreage | 0.13 |
Interior
| Rooms Total | 11 |
|---|---|
| Cooling | Electric, Heat Pump |
| Heating | Electric, Heat Pump |
| Heating Yes / No | Yes |
| Cooling Yes / No | Yes |
| Interior Features | Breakfast Bar, Ceiling Fan(s), Eat-in Kitchen, Primary Downstairs, Walk-In Closet(s) |
| Window Features | Blinds, Screens |
| Appliances | Dishwasher, Dryer, Microwave, Oven, Refrigerator, Washer |
Exterior
| Roof | Dimensional Style |
|---|---|
| Construction Materials | Vinyl Siding, Brick Veneer |
| Foundation Details | Slab |
Parking
| Garage Yes / No | Yes |
|---|---|
| Attached Garage Yes / No | No |
| Parking Features | Attached Garage, Driveway, Garage Faces Front, Off Street |
Utilities
| Utilities | Electricity Connected, Sewer Connected, Water Connected |
|---|---|
| Sewer | Public Sewer |
Area Information
| State | KY |
|---|---|
| County | Fayette |
| City | Lexington |
| Zip Code | 40509 |
| Area | 002 Fayette County NE |
| Subarea | Fayette County NE |
| School District | Fayette County |
| Elementary School | Brenda Cowan |
| High School | Frederick Douglass |
| Listing VS Median (in 40509) | |
Price: $419,000 low | high Med: $460,000 sqft: 2,432 low | high Med: 2,426 $ / sqft: $172 low | high Med: $201 On site: 2 low | high Med: 37 | |
Market Activity 40509
Request a showing
Request a showing
Contact
Learn More About This Property

| Open House |
|---|
| In-Person 09/20 2:00 PM - 4:00 PM |
| State | KY |
|---|---|
| County | Fayette |
| City | Lexington |
| Zip Code | 40509 |
| Area | 002 Fayette County NE |
| Subarea | Fayette County NE |
| School District | Fayette County |
| Elementary School | Brenda Cowan |
| High School | Frederick Douglass |
| Listing VS Median (in 40509) | |
Price: $419,000 low | high Med: $460,000 sqft: 2,432 low | high Med: 2,426 $ / sqft: $172 low | high Med: $201 On site: 2 low | high Med: 37 | |