 New Listing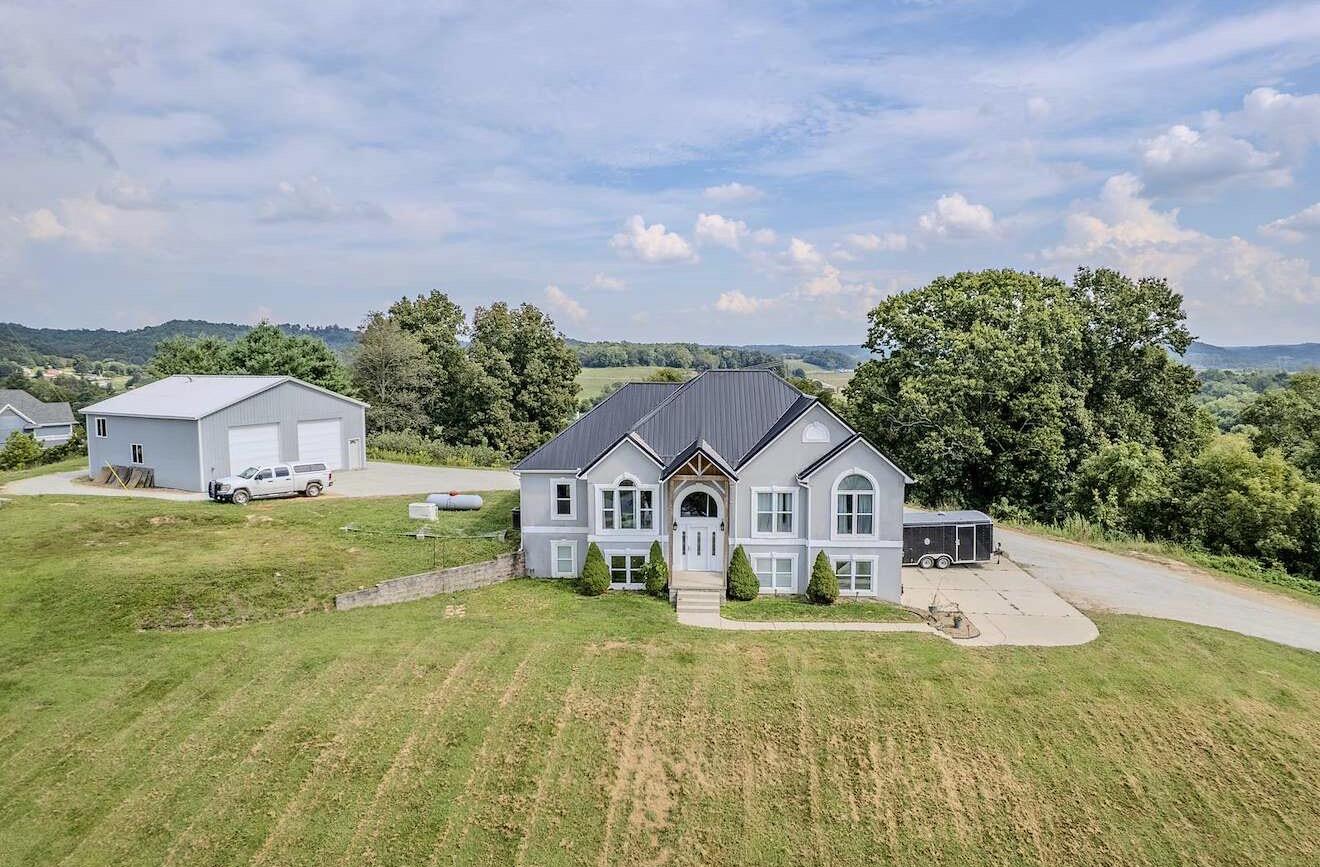
4885 State Route 522,Franklin Furnace, OH 45629
Franklin Furnace, OH 45629



Description
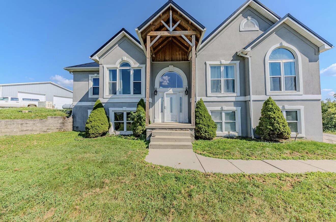
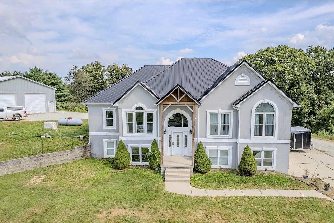
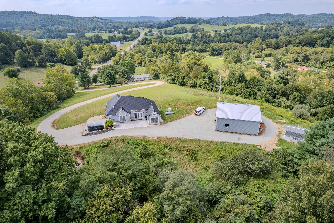
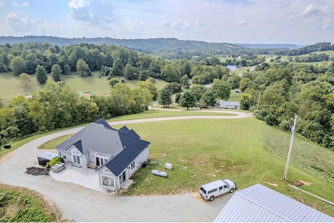
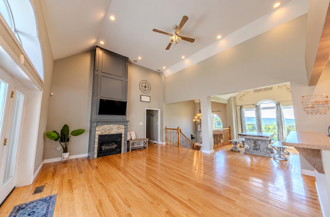
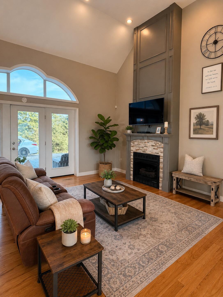
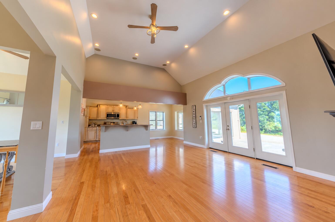
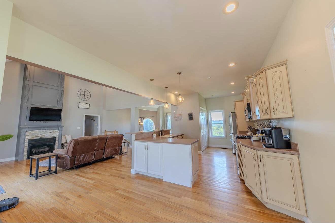
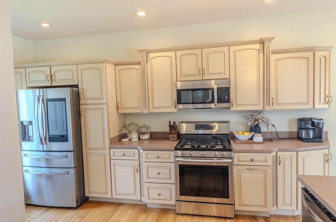
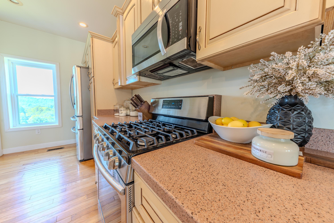
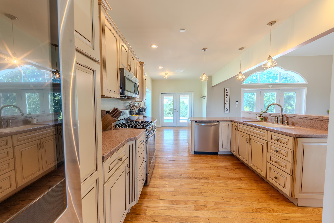
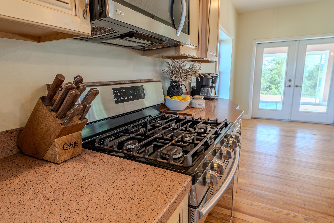
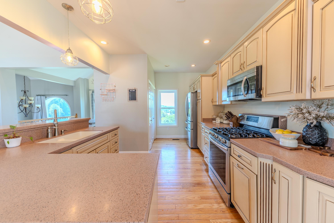
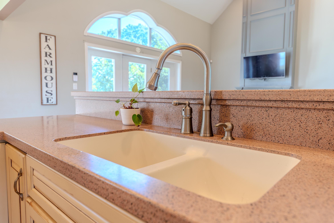
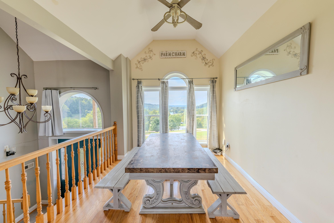
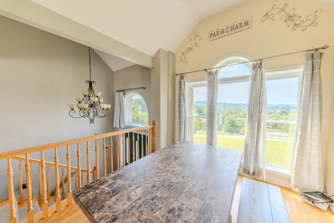
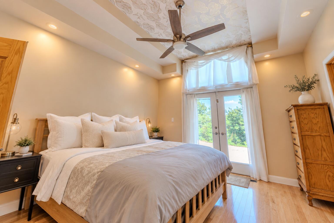
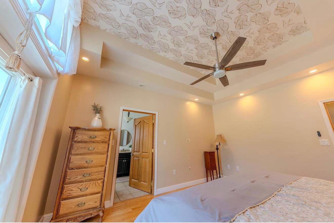
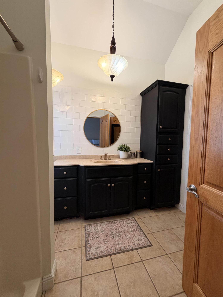
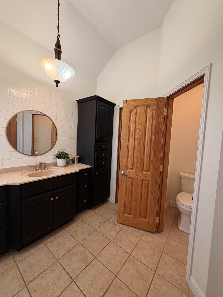
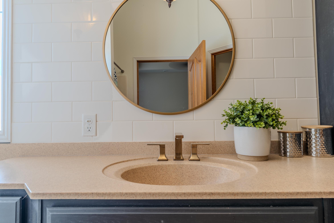
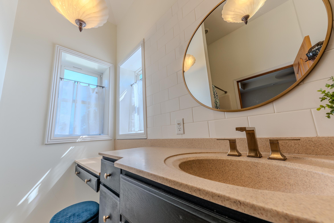
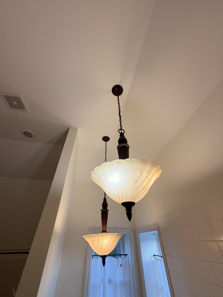
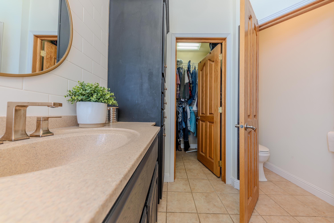
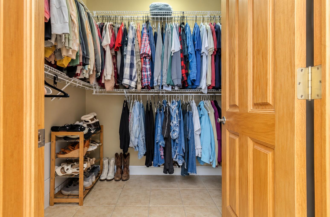
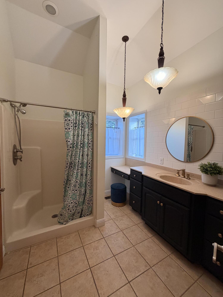
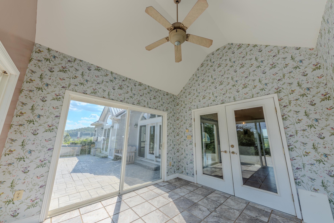
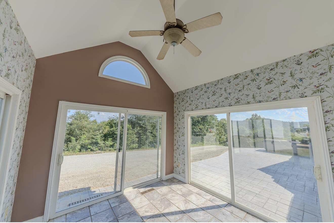
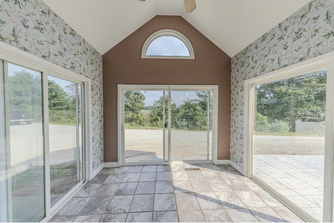
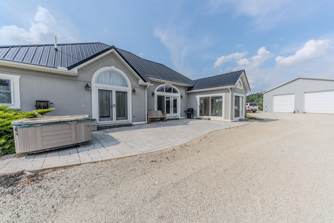
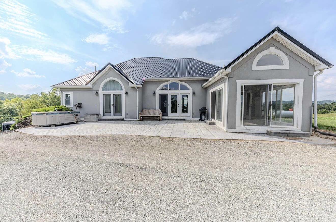
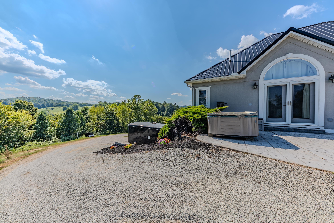
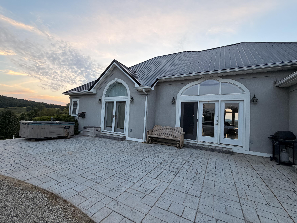
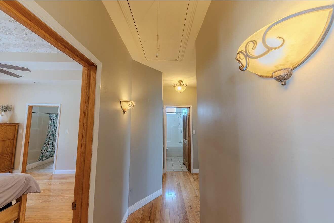
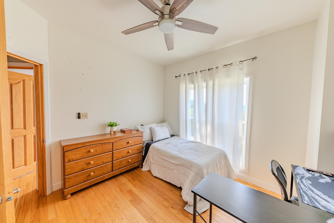
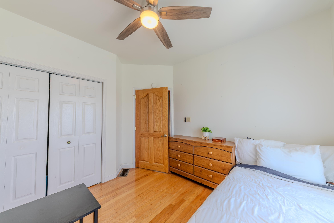
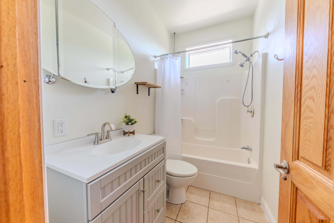
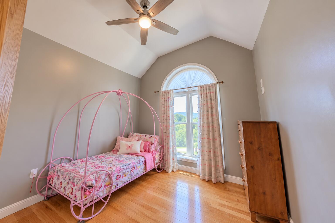
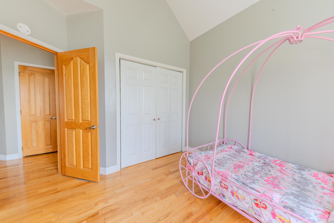
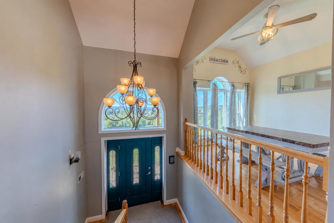
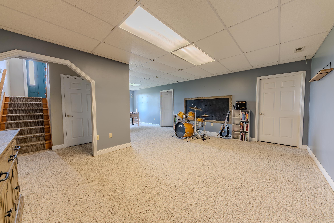
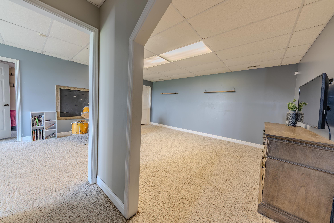
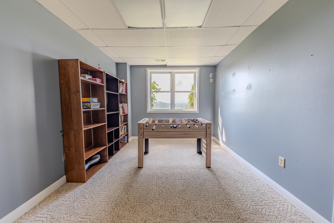
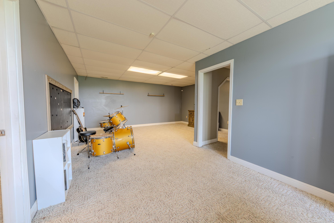
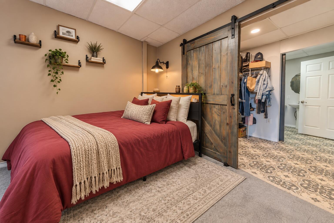
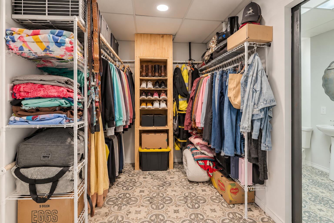
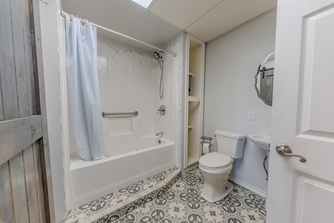
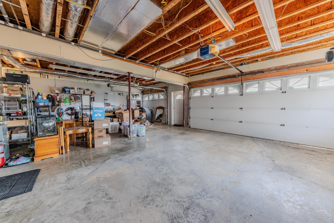
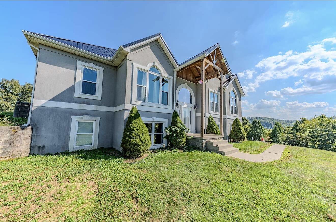
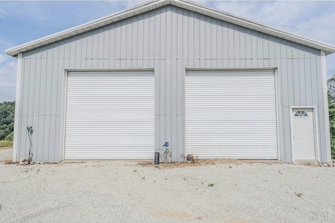
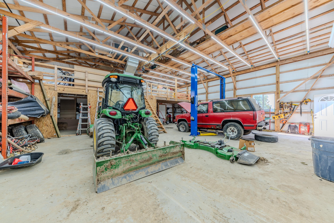
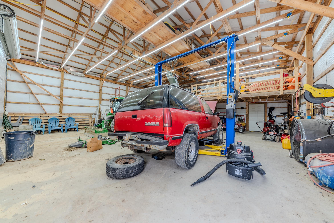
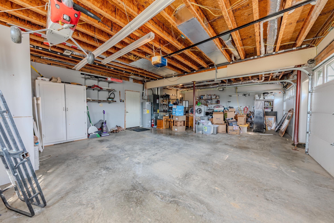
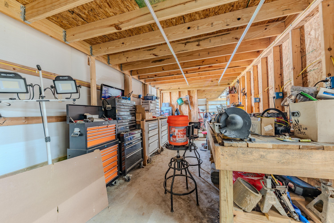
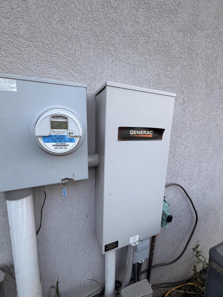
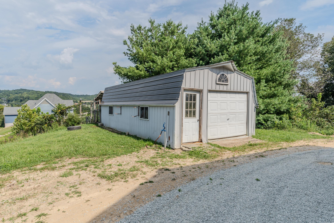
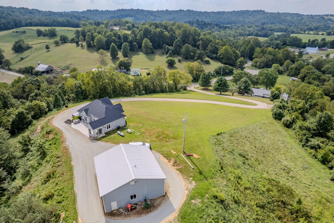
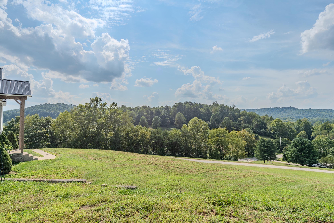
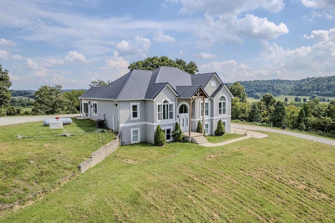
Here it is- the dream home you've been searching for! Set on private 6.2 acres with spectacular elevated views, this rare find is a true showstopper. Expansive windows fill the home, along with soaring vaulted ceilings, hardwood/tile flooring, gas fireplace, finished sunroom and walk-out basement. Kitchen showcases oak cabinetry, granite countertops, smart stainless appliances, gas range, disposal, large pantry and French doors to sunroom. Primary suite features a walk-in closet, en-suite bath & French doors opening to a private patio/hot tub. The finished basement offers a 4th BR with walk-in closet, custom-tiled full bath, 2nd living area, rec room & additional laundry. Garage space accommodates 8+ vehicles with attached 3-car, PLUS a 40x40 2-story workshop/barndominium with a loft, car lift & full workshop & bonus detached 1 car garage. NEW upgrades include metal roof on both, windows, heat pump, water heater, water filtration system & Generac backup power for the home/workshop.
Details
| MLS # | 26024818 |
|---|---|
| Listing Type | For Sale |
| Style | House |
| Sub-Type | Resale |
| Status | Active |
| Year | 2005 |
| Days On Site | 2 |
| Listing Provided By | Keller Williams Commonwealth | Sara Y Bentley |
Features
| Bed(s) | 4 |
|---|---|
| Bath(s) | 3 Total |
| SQ Feet | 2,439 |
| Garage | 6 |
| Basement | Y |
| Acreage | 6.20 |
Interior
| Rooms Total | 12 |
|---|---|
| Cooling | Attic Fan, Electric, Heat Pump |
| Heating | Electric, Forced Air, Heat Pump, Propane |
| Heating Yes / No | Yes |
| Cooling Yes / No | Yes |
| Interior Features | Breakfast Bar, Ceiling Fan(s), Eat-in Kitchen, Entrance Foyer, Primary Downstairs, Walk-In Closet(s) |
| Window Features | Insulated Windows |
| Appliances | Dishwasher, Disposal, Gas Range, Microwave, Refrigerator |
Exterior
| Exterior Features | Garden |
|---|---|
| Roof | Metal |
| Security Features | Security System Owned |
| Construction Materials | Stucco |
| Foundation Details | Concrete Perimeter |
| Lot Features | Landscaped, Many Trees, Secluded, Other |
| Fencing | None |
Parking
| Garage Yes / No | Yes |
|---|---|
| Attached Garage Yes / No | No |
| Parking Features | Attached Garage, Detached Garage, Garage Door Opener, Garage Faces Side |
Utilities
| Utilities | Cable Connected, Electricity Connected, Propane Connected, Water Connected |
|---|---|
| Sewer | Septic Tank, Other |
Area Information
| State | OH |
|---|---|
| County | Scioto |
| City | Franklin Furnace |
| Zip Code | 45629 |
| Area | OH Scioto County |
| Subarea | Scioto County |
| School District | Green County |
| Elementary School | Green Primary |
| High School | Green |
| Listing VS Median (in 45629) | |
Price: $580,000 low | high Med: $580,000 sqft: 2,439 low | high Med: 2,439 $ / sqft: $238 low | high Med: $238 On site: 2 low | high Med: 2 | |
Request a showing
Request a showing
Contact
Learn More About This Property

| State | OH |
|---|---|
| County | Scioto |
| City | Franklin Furnace |
| Zip Code | 45629 |
| Area | OH Scioto County |
| Subarea | Scioto County |
| School District | Green County |
| Elementary School | Green Primary |
| High School | Green |
| Listing VS Median (in 45629) | |
Price: $580,000 low | high Med: $580,000 sqft: 2,439 low | high Med: 2,439 $ / sqft: $238 low | high Med: $238 On site: 2 low | high Med: 2 | |