
508 Harlan Drive,Nicholasville, KY 40356
Nicholasville, KY 40356




Description
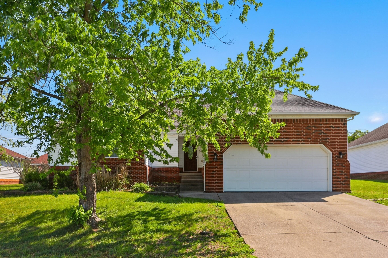
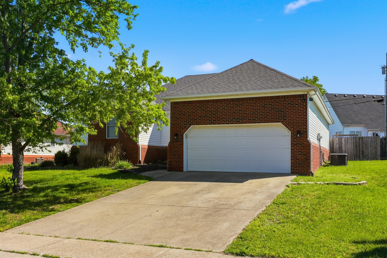
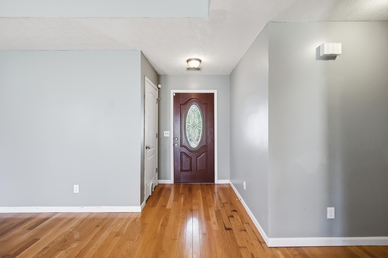
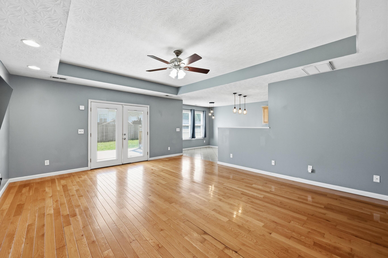
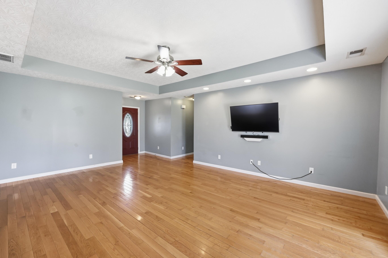
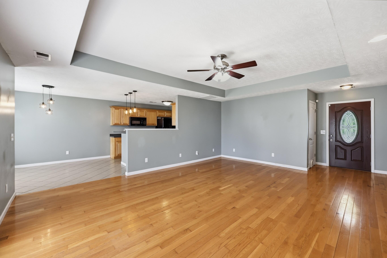
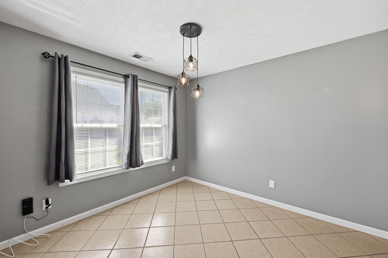
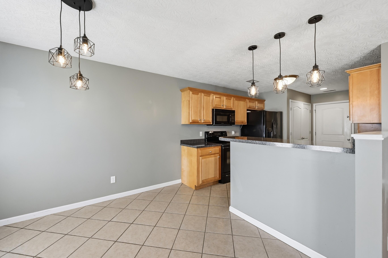
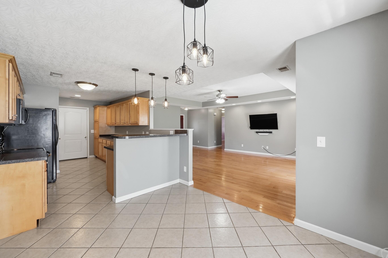
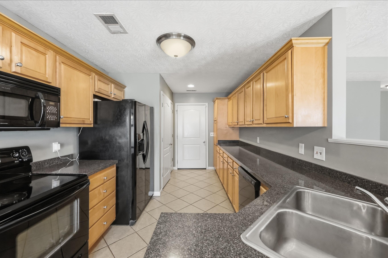
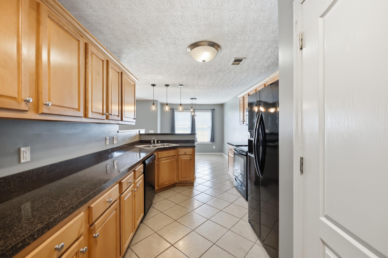
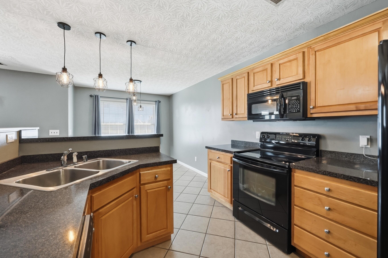
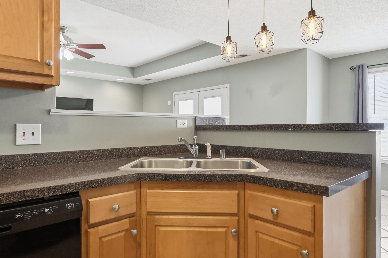
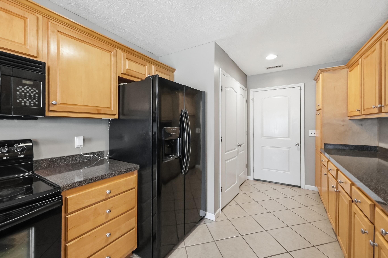
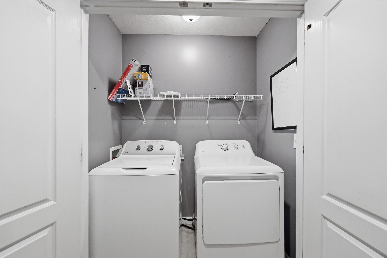
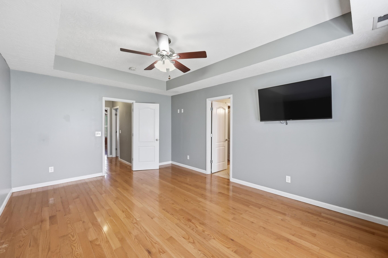
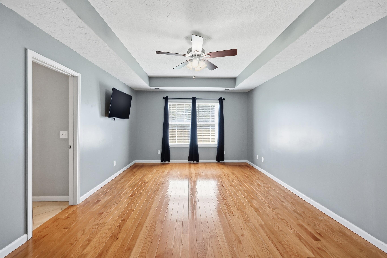
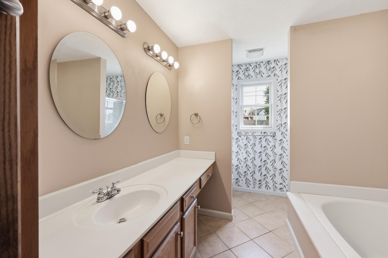
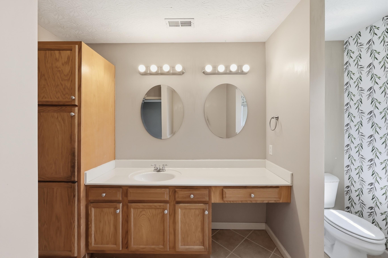
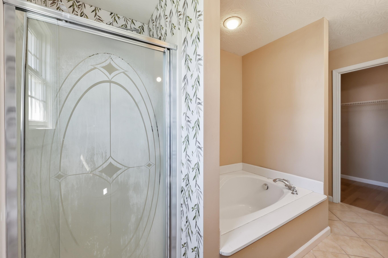
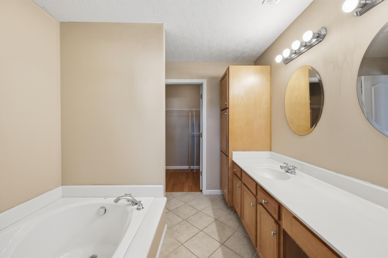
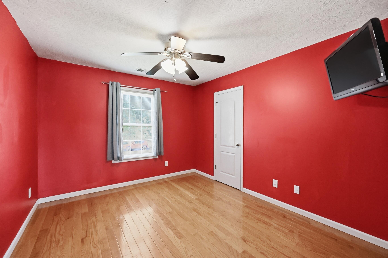
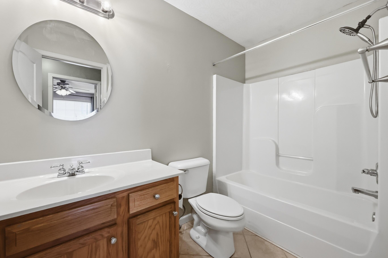
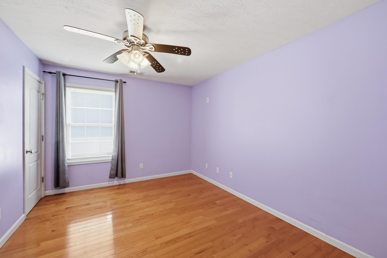
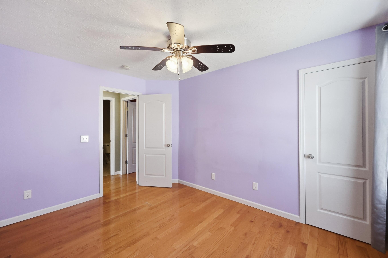
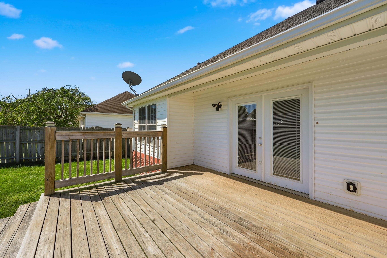
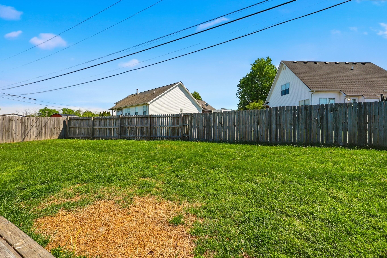
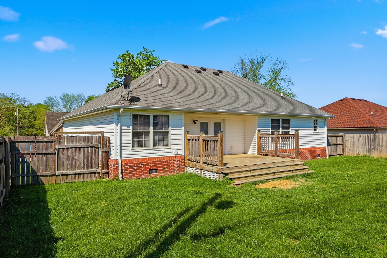
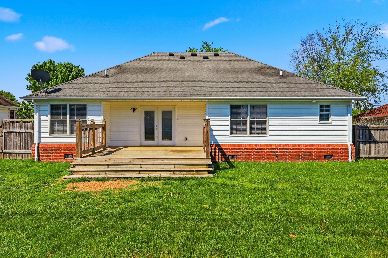
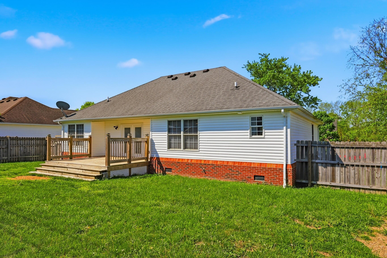
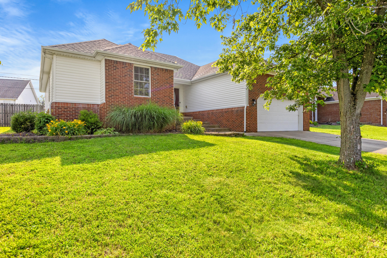
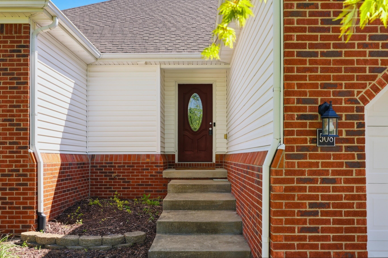
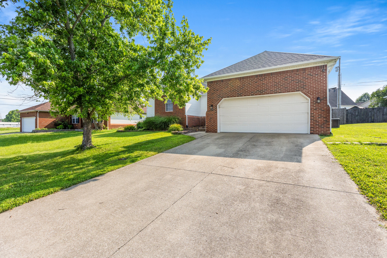
NO OPEN HOUSE SUNDAY, SEPT. 13TH, 26. UNDER CONTRACT. Move-In Ready with Immediate Possession! Welcome home to this charming 3-bedroom ranch conveniently located near the new bypass. The spacious great room features a soaring vaulted ceiling, creating an open and inviting atmosphere that flows seamlessly to the fenced backyard-perfect for entertaining, relaxing, or enjoying family time. The kitchen offers tile flooring, a pantry, and includes all major appliances: range, refrigerator, dishwasher, and microwave. An adjoining dining area provides a comfortable space for everyday meals and gatherings. The private primary suite is a true retreat, featuring a large walk-in closet and an en-suite bath with a garden tub and separate shower. Two additional bedrooms each include their own walk-in closets, offering exceptional storage space throughout the home. Beautiful hardwood floors enhance the main living areas, while durable tile flooring accents the kitchen and bathrooms. The attached two-car garage includes built-in shelving for added organization and convenience. This well-maintained home combines comfort, functionality, and a desirable location-ready for its next owner to move right in! Schedule your showing today.
Details
| MLS # | 26009021 |
|---|---|
| Listing Type | For Sale |
| Style | House |
| Sub-Type | Resale |
| Status | Pending |
| Year | 2007 |
| Days On Site | 143 |
| Listing Provided By | HDC Company | Harold Clark |
Features
| Bed(s) | 3 |
|---|---|
| Bath(s) | 2 Total |
| SQ Feet | 1,594 |
| Garage | 2 |
| Basement | Y |
| Story(s) | 1 |
| Acreage | 0.20 |
Interior
| Rooms Total | 7 |
|---|---|
| Cooling | Ceiling Fan(s), Central Air, Heat Pump |
| Heating | Forced Air, Heat Pump |
| Heating Yes / No | Yes |
| Cooling Yes / No | Yes |
| Interior Features | Ceiling Fan(s), Entrance Foyer, Primary Downstairs, Walk-In Closet(s) |
| Appliances | Dishwasher, Disposal, Range, Refrigerator |
Exterior
| Roof | Shingle |
|---|---|
| Construction Materials | Vinyl Siding, Brick Veneer |
| Foundation Details | Concrete Perimeter |
| Fencing | Privacy |
Parking
| Garage Yes / No | Yes |
|---|---|
| Attached Garage Yes / No | No |
| Parking Features | Attached Garage |
Utilities
| Utilities | Cable Connected, Electricity Connected, Phone Connected, Propane Connected, Water Connected |
|---|---|
| Sewer | Public Sewer |
Area Information
| State | KY |
|---|---|
| County | Jessamine |
| City | Nicholasville |
| Zip Code | 40356 |
| Area | 009 Jessamine County |
| Subarea | Jessamine County |
| Community Name | West Place |
| School District | Jessamine County |
| Elementary School | Warner |
| High School | East Jess HS |
| Listing VS Median (in West Place) | |
Price: $300,000 low | high Med: $399,900 sqft: 1,594 low | high Med: 1,800 $ / sqft: $188 low | high Med: $222 On site: 143 low | high Med: 27 | |
Market Activity 40356
Request a showing
Request a showing
Contact
Learn More About This Property

| State | KY |
|---|---|
| County | Jessamine |
| City | Nicholasville |
| Zip Code | 40356 |
| Area | 009 Jessamine County |
| Subarea | Jessamine County |
| Community Name | West Place |
| School District | Jessamine County |
| Elementary School | Warner |
| High School | East Jess HS |
| Listing VS Median (in West Place) | |
Price: $300,000 low | high Med: $399,900 sqft: 1,594 low | high Med: 1,800 $ / sqft: $188 low | high Med: $222 On site: 143 low | high Med: 27 | |
