520 Cassity Way,Nicholasville, KY 40356
Nicholasville, KY 40356
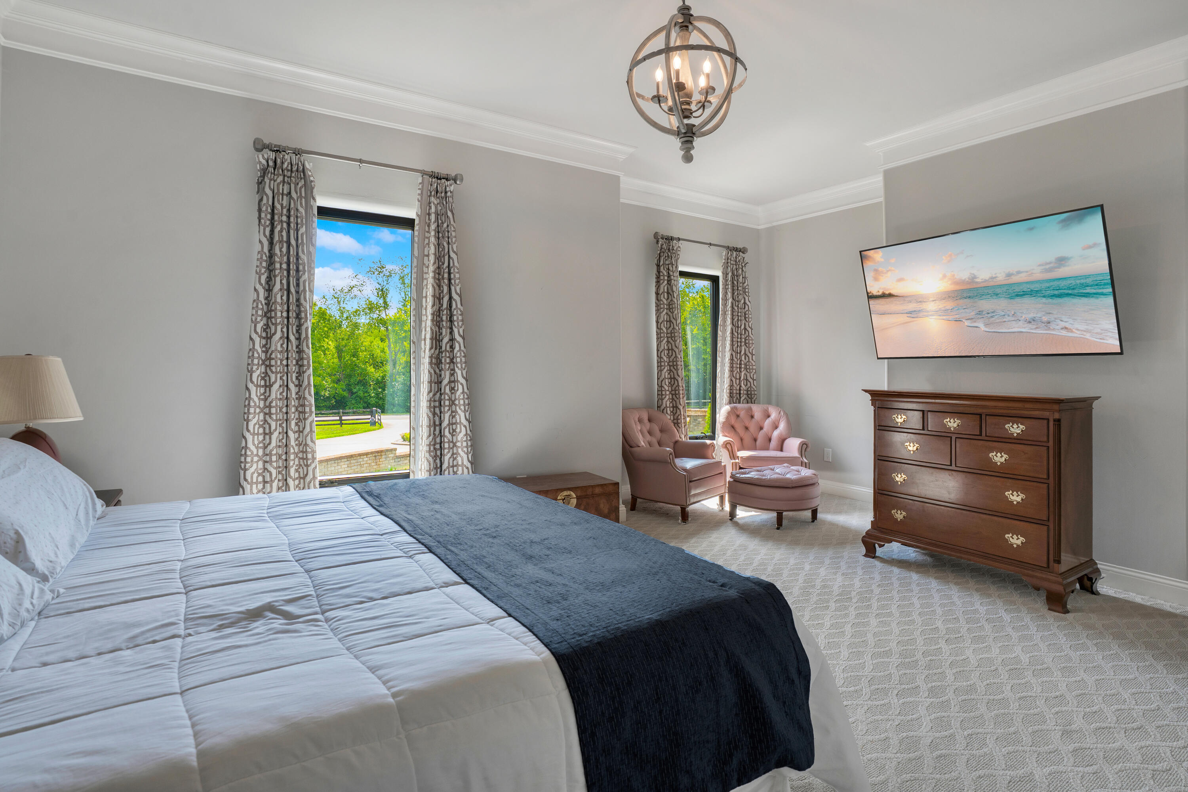
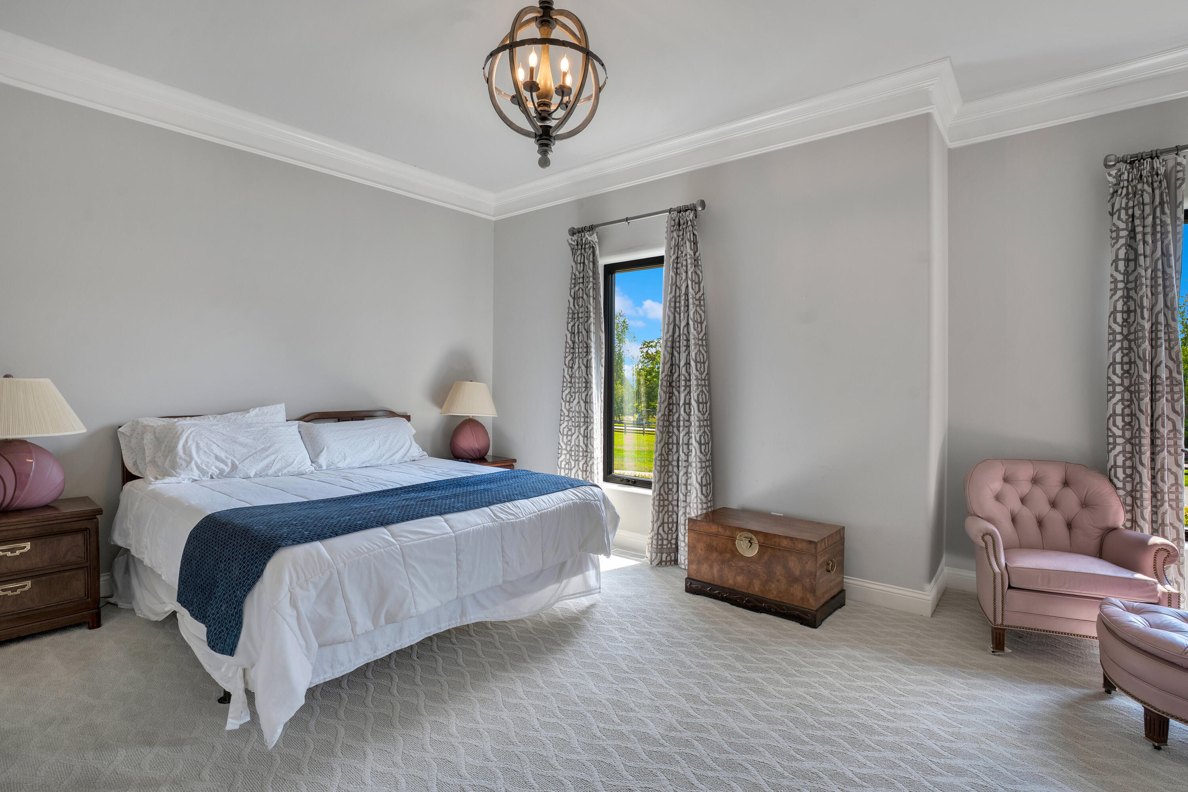
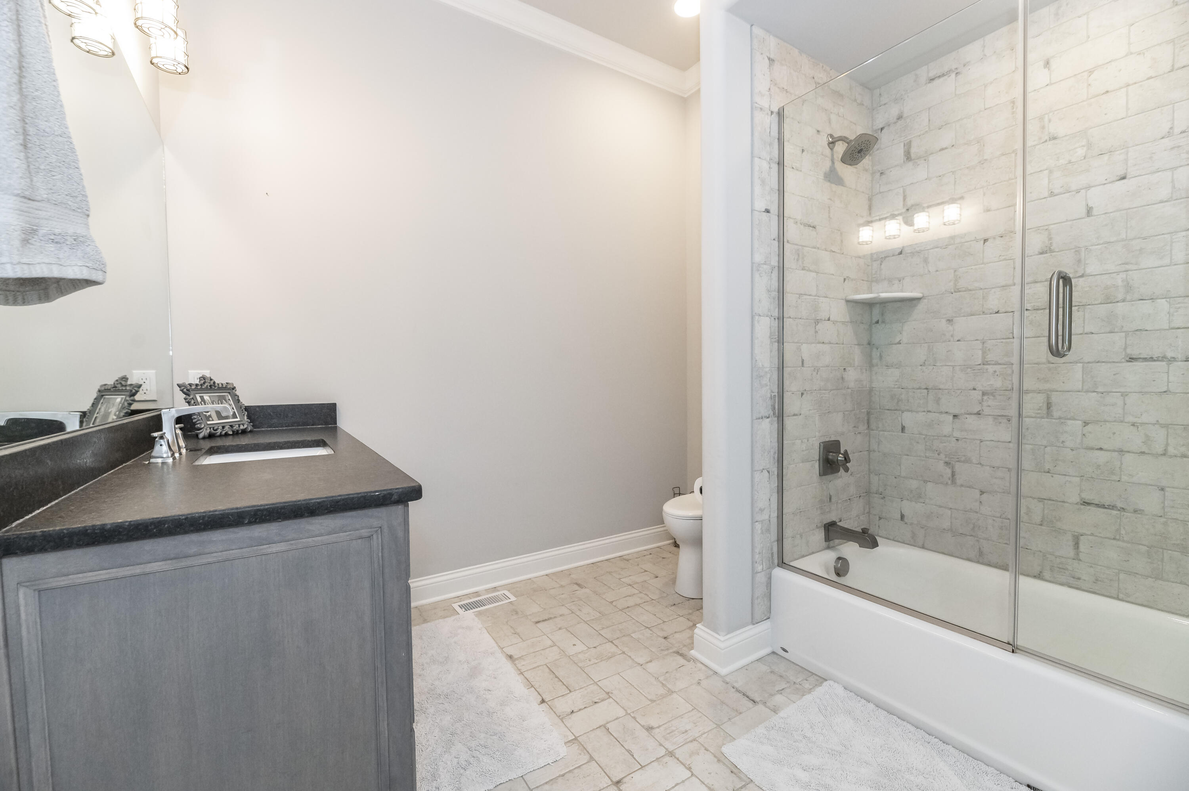
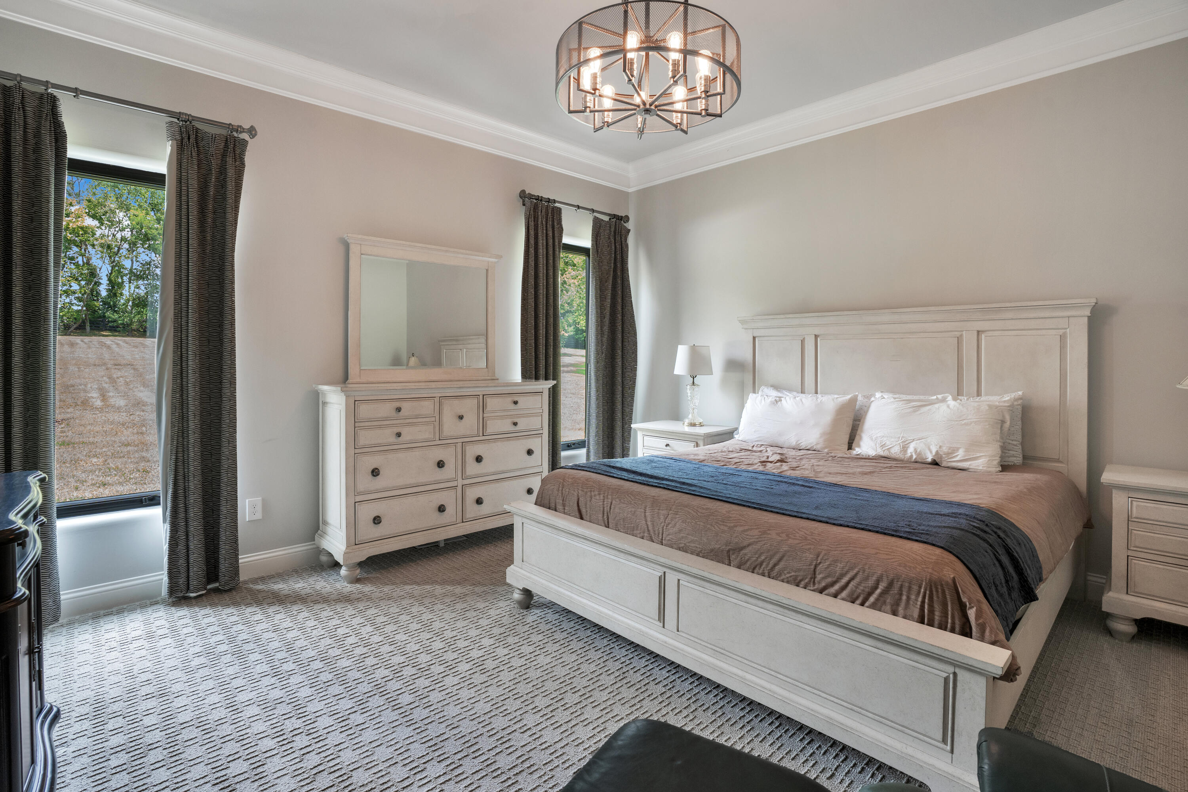

Description
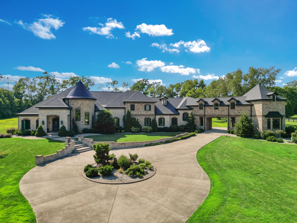
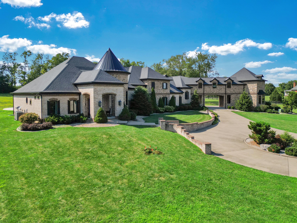
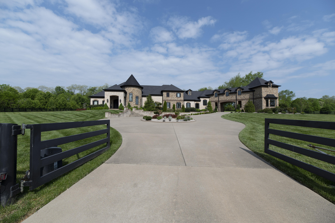
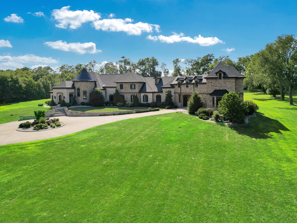
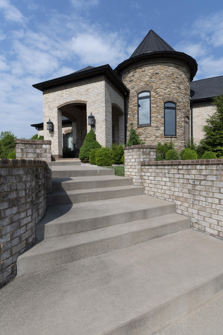
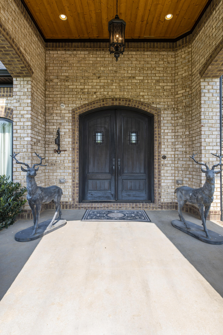
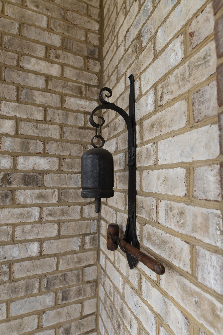
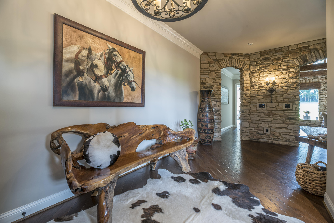
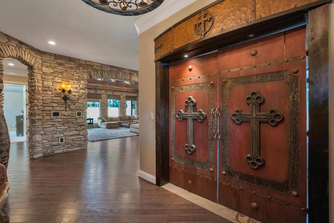
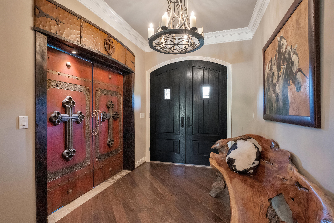
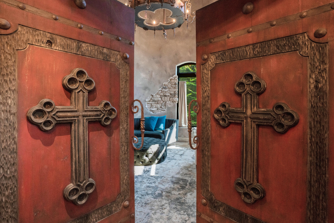
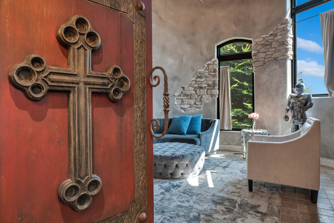
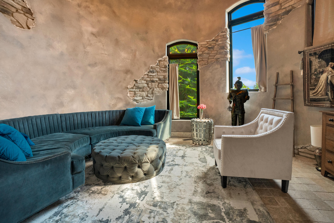
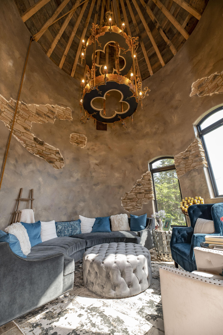
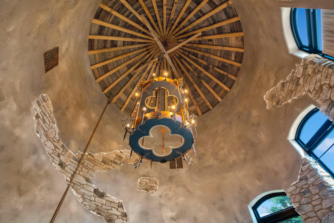
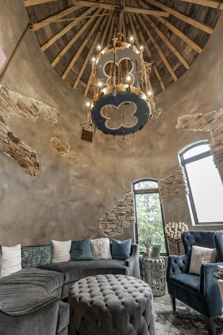
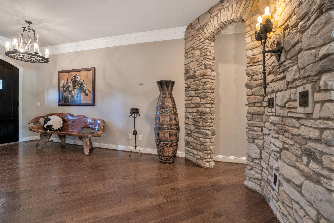
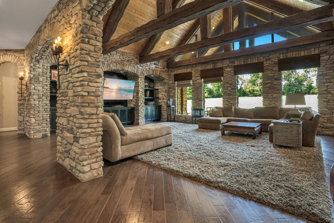
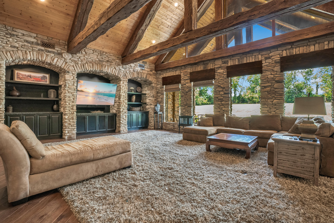
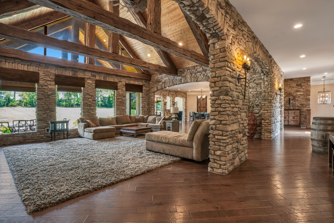
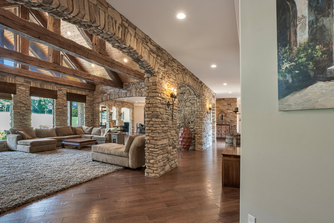
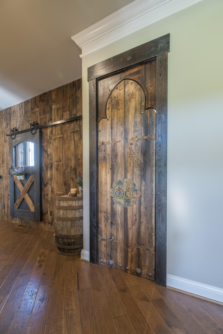
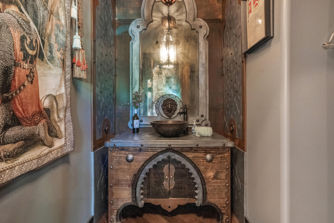
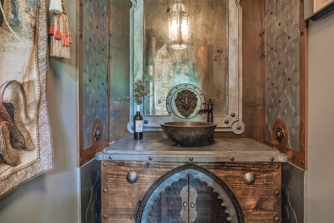
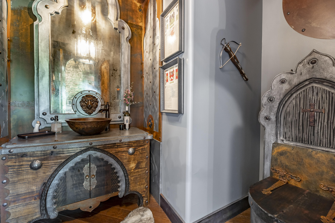
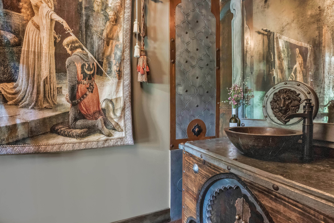
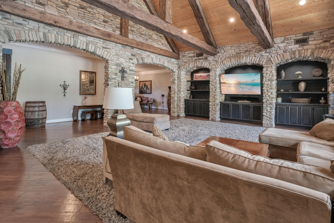
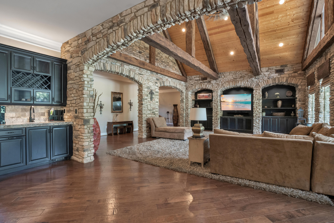
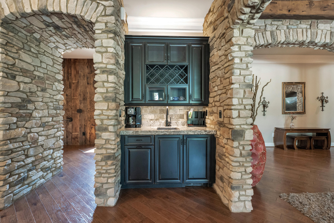
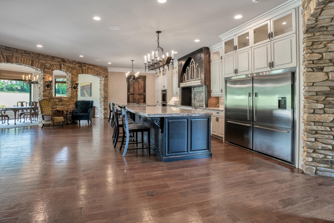
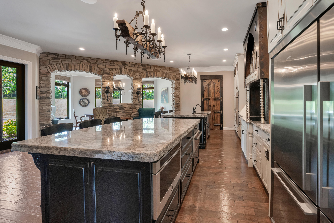
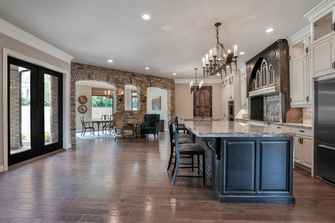
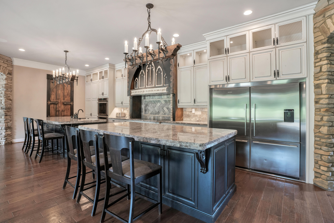
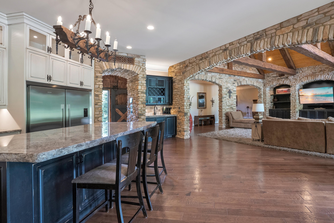
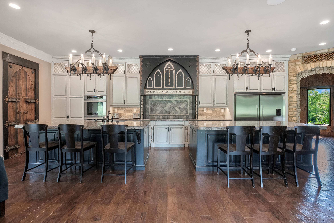
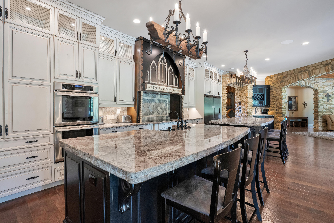
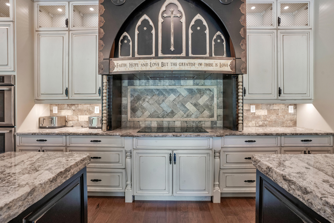
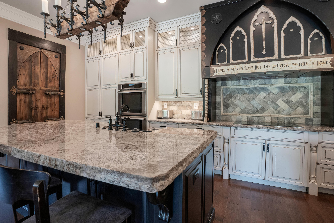
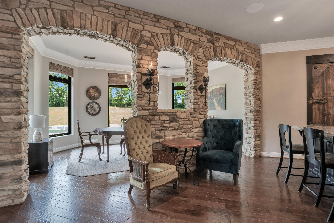
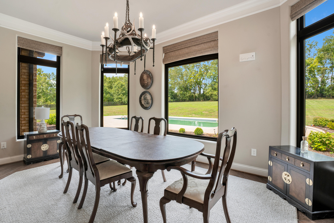
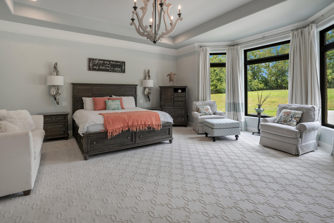
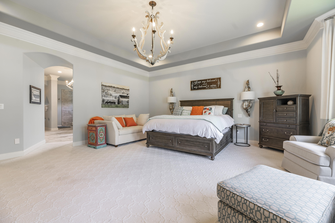
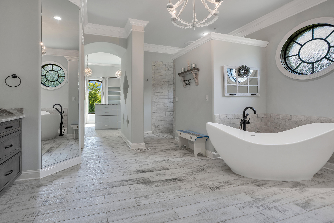
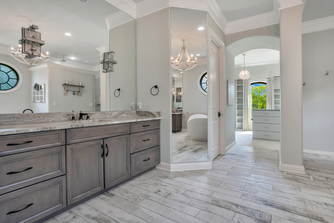
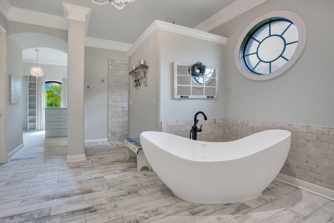
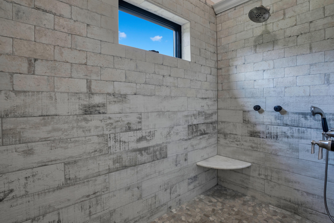
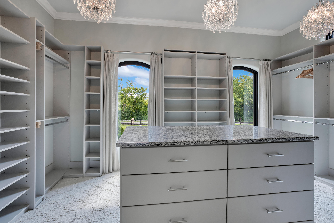
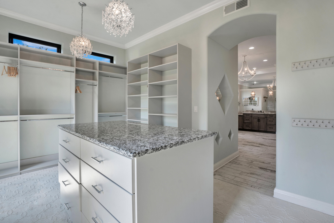
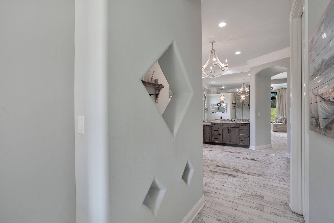
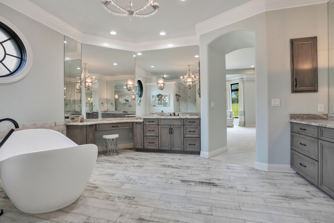
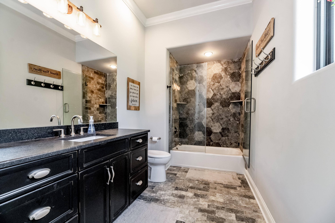
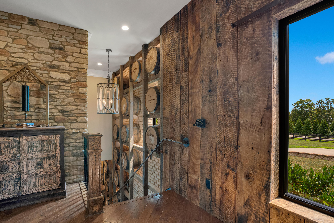
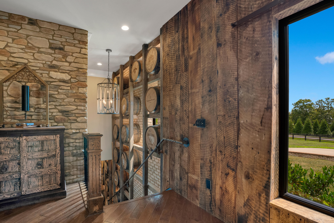
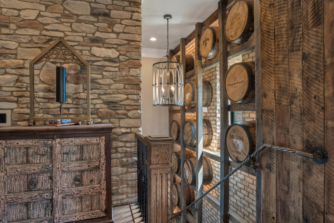
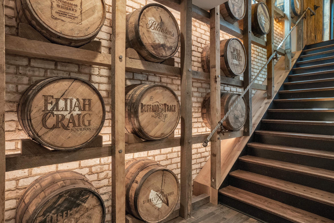
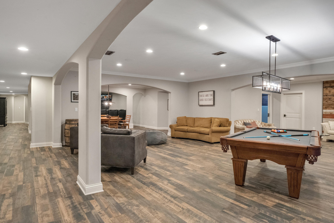
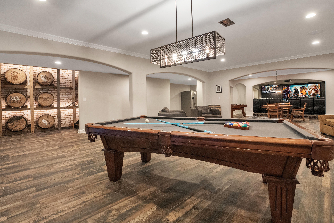
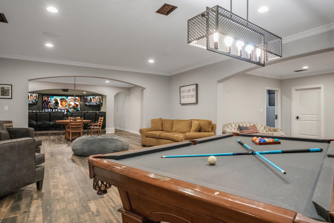
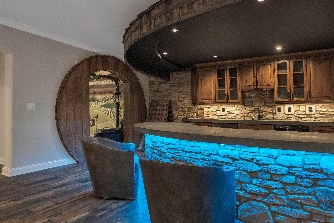
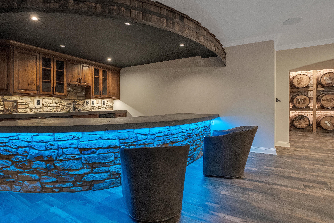
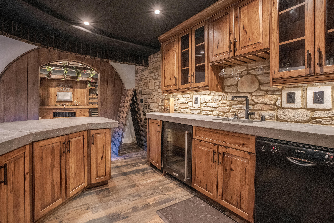
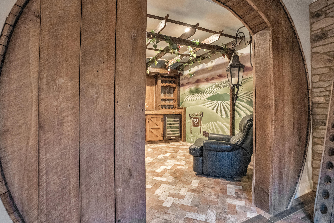
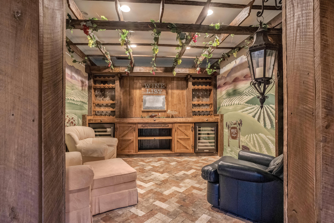
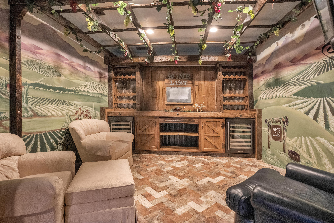
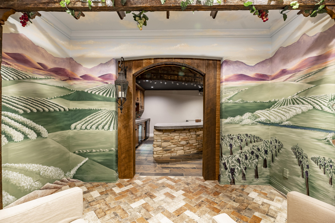
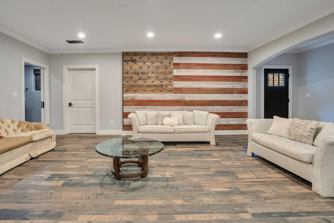
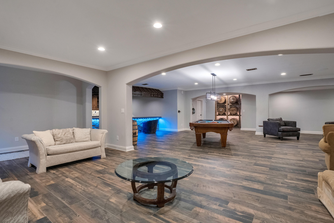
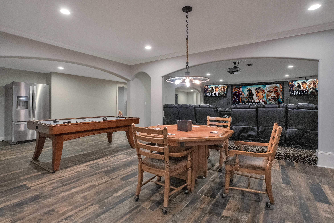
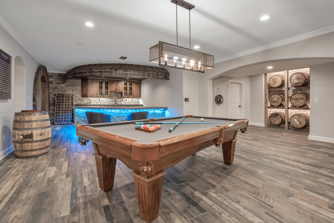
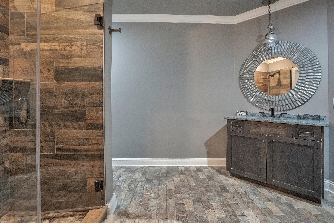
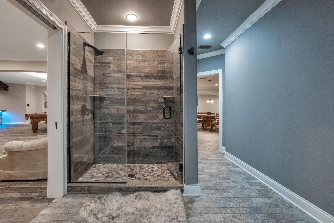
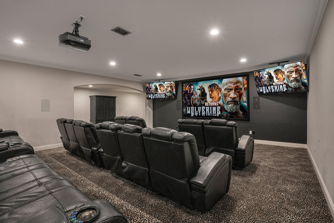
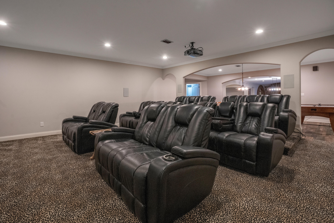
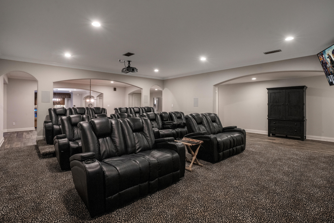
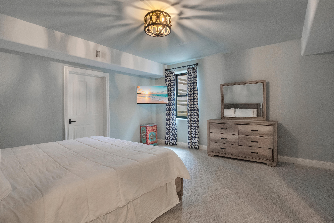
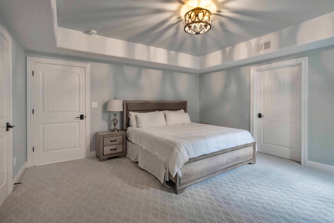
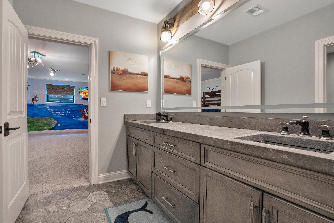
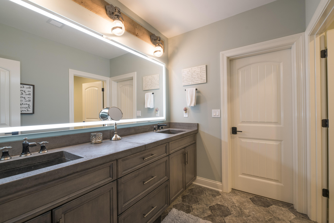
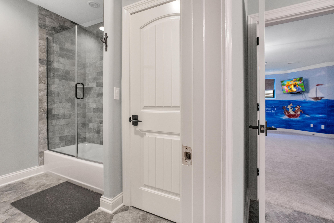
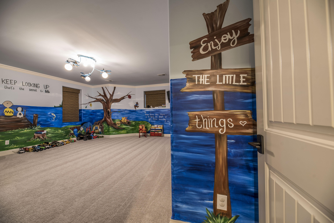
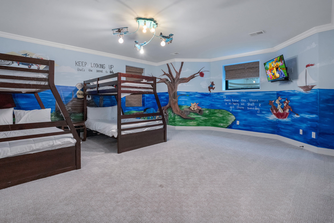
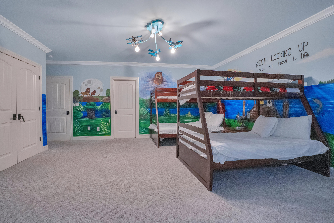
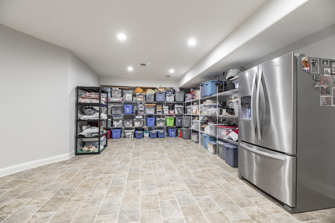
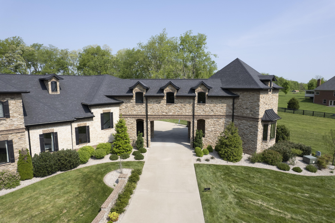
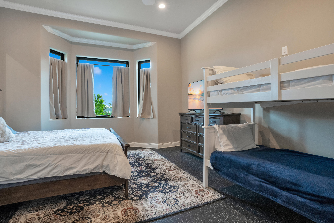
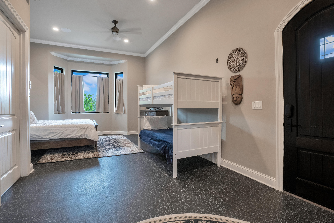
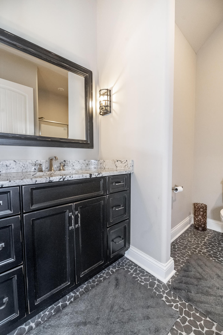
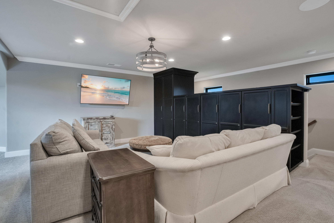
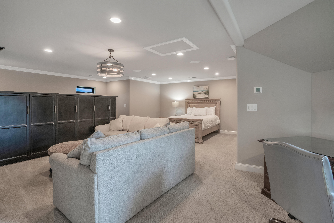
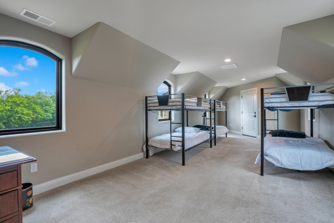
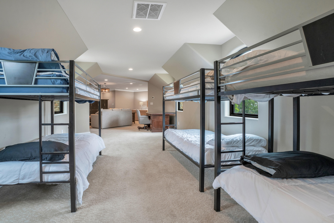
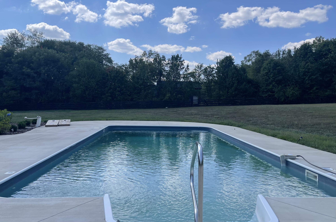
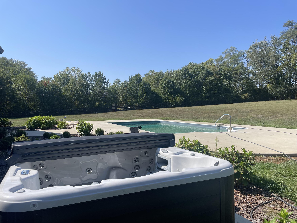
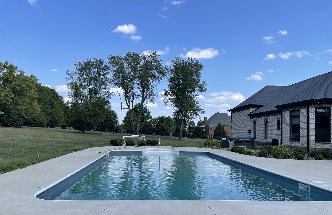
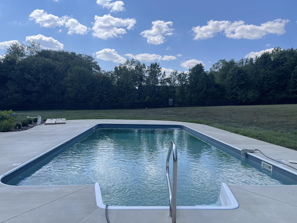
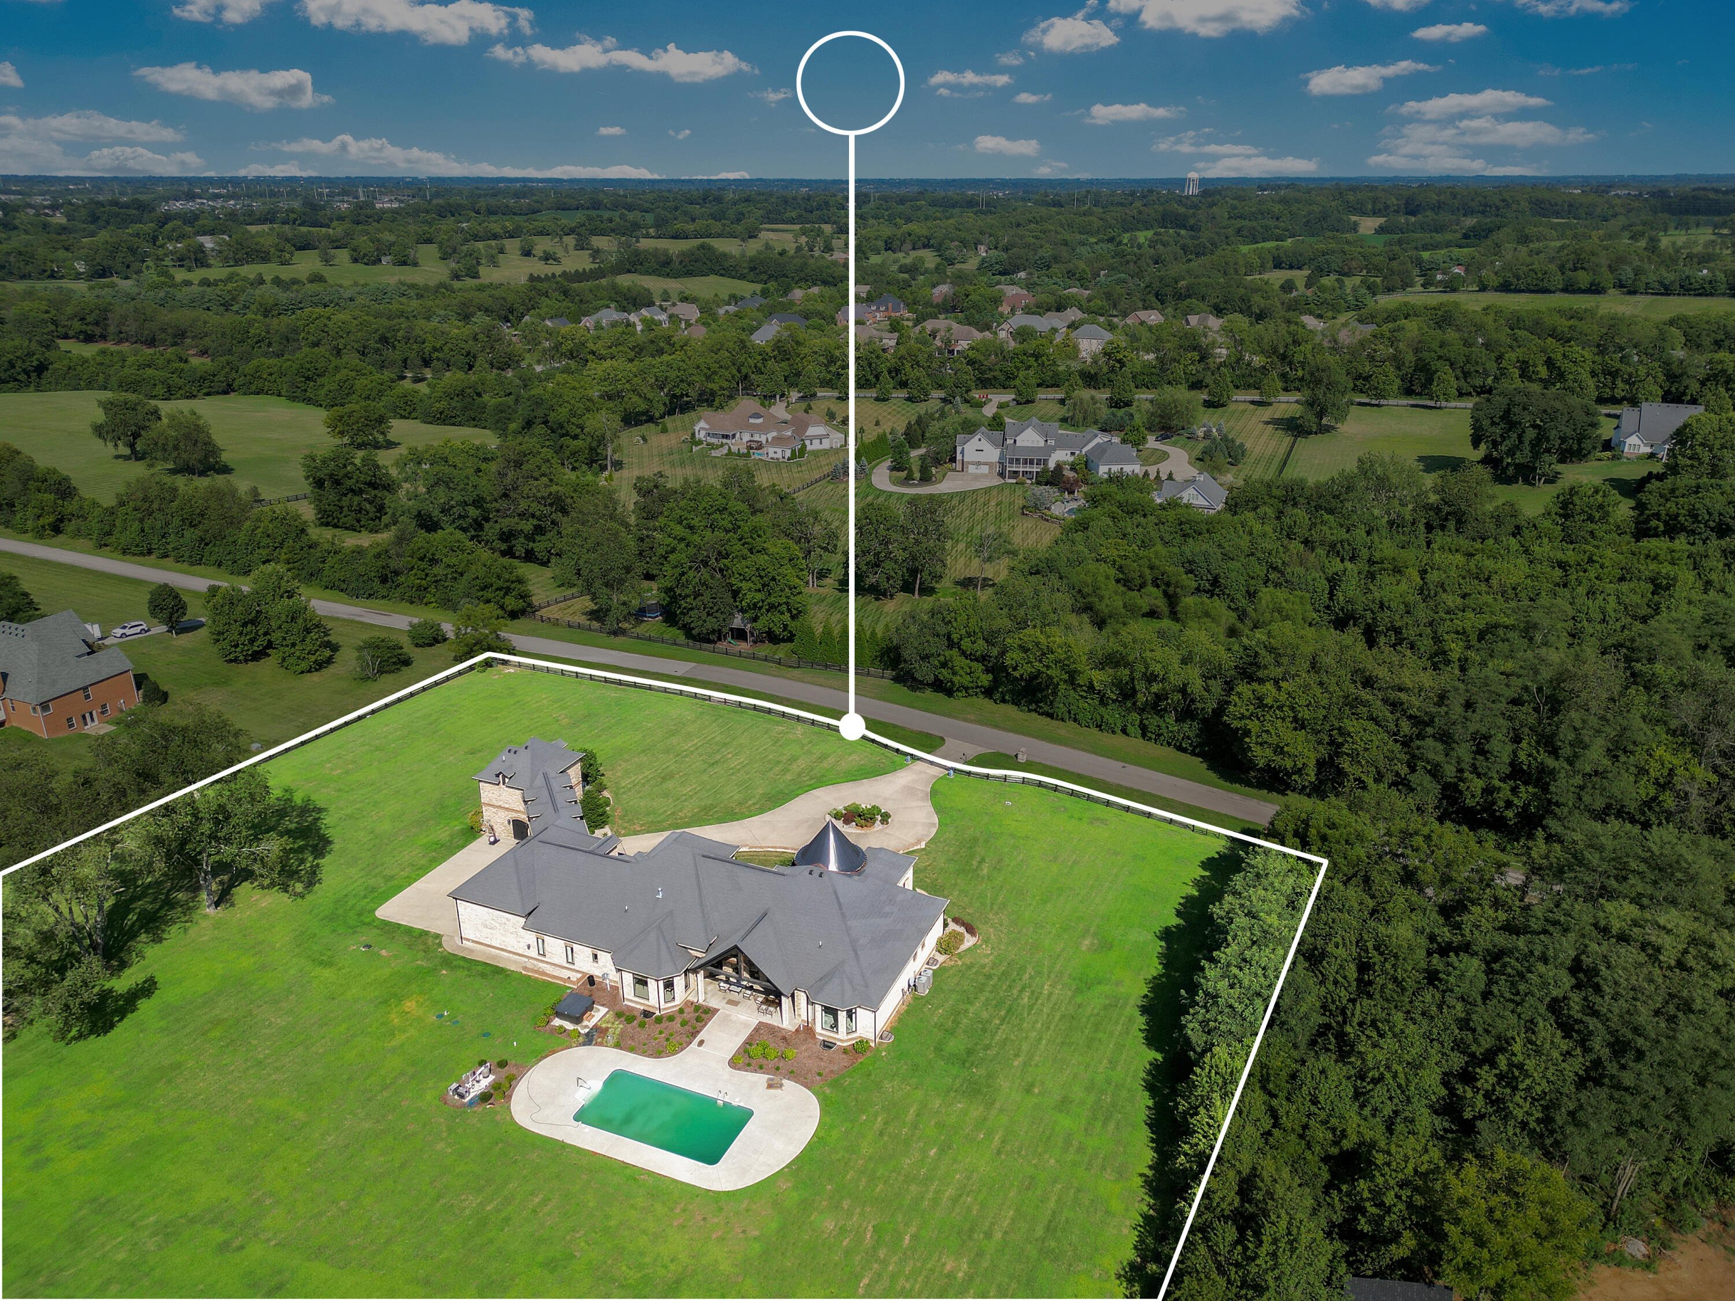
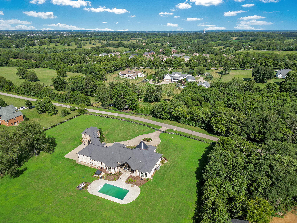
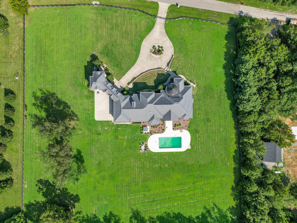
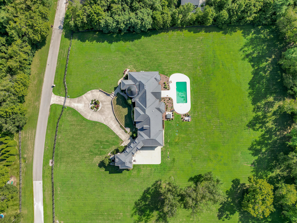
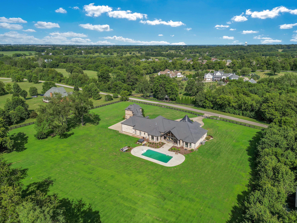
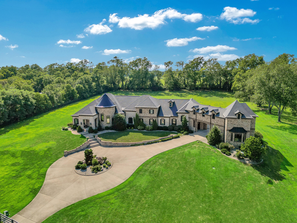
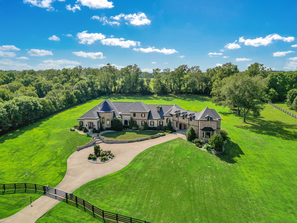
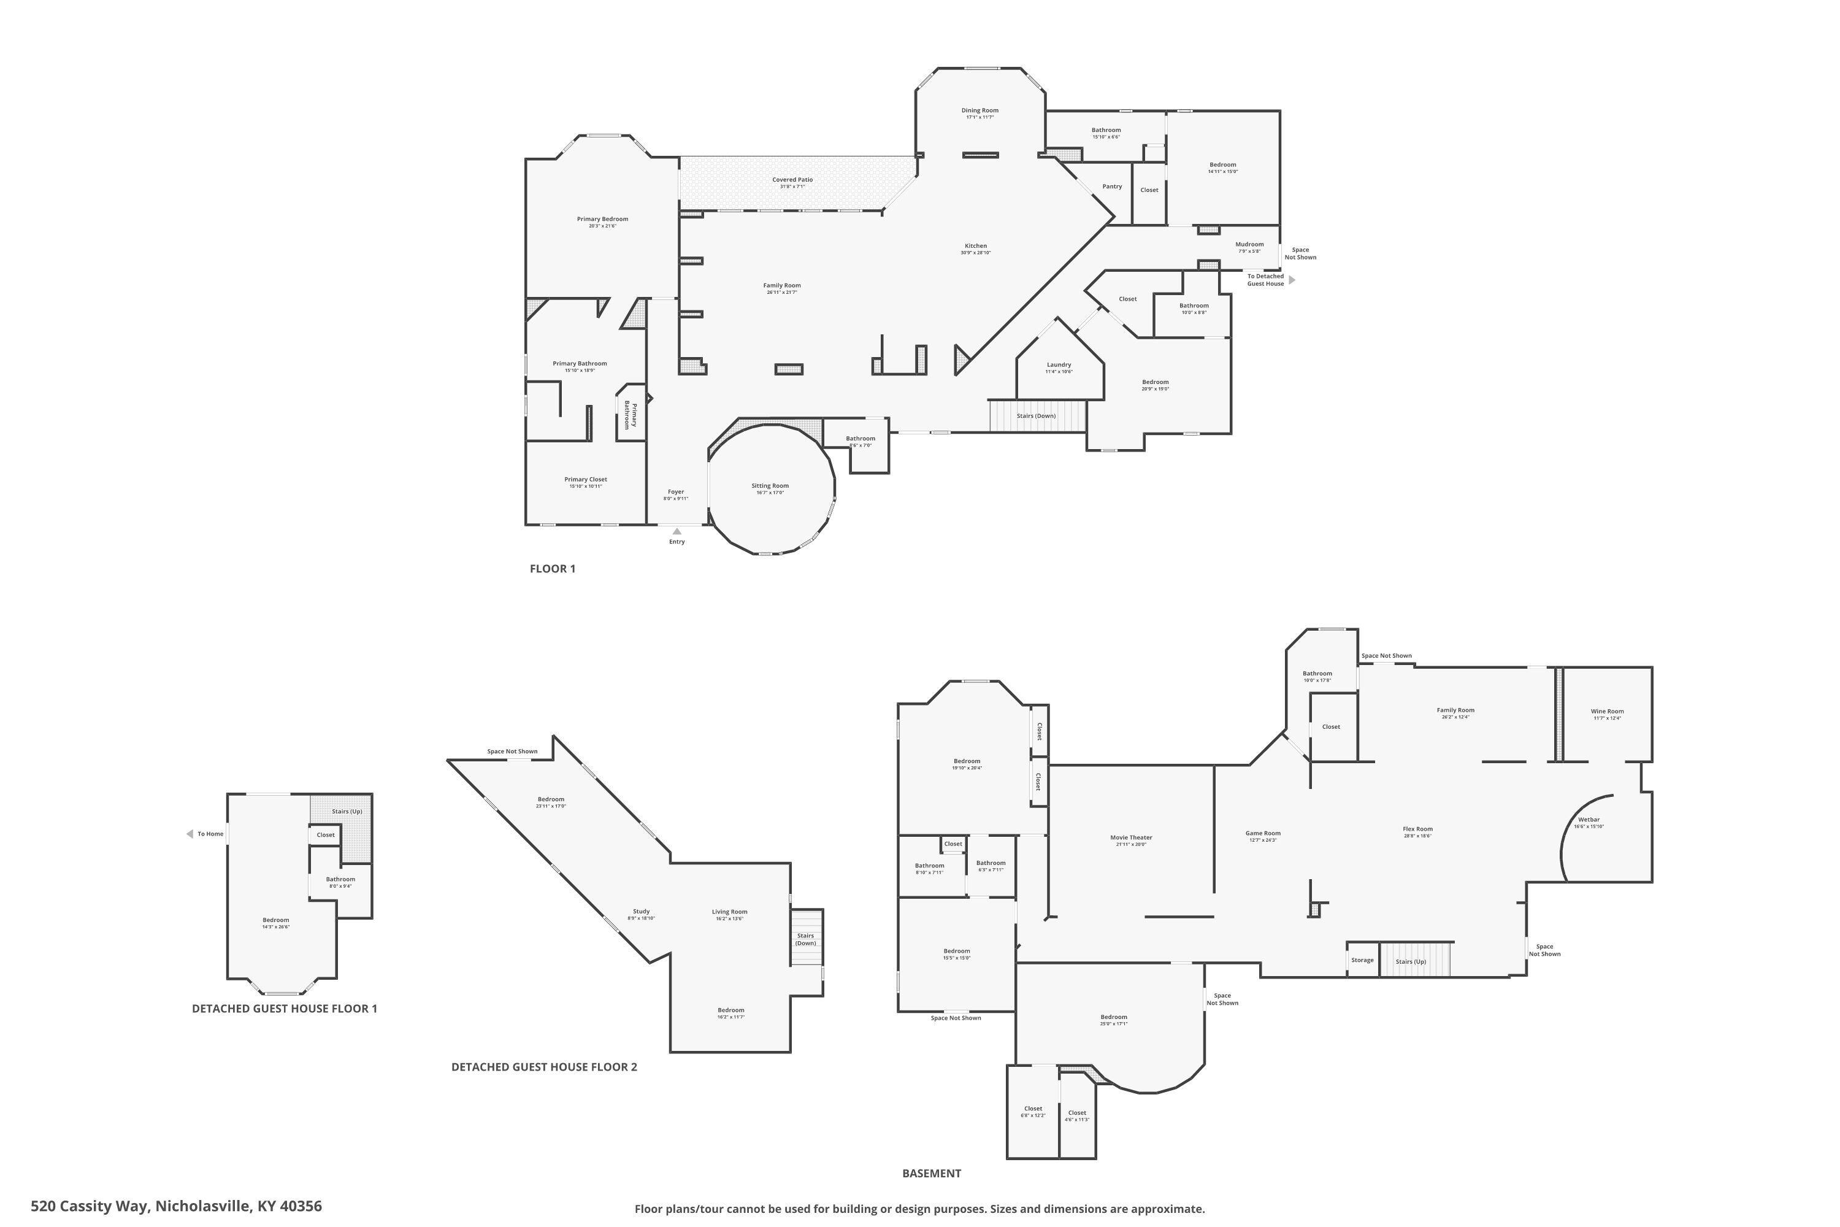
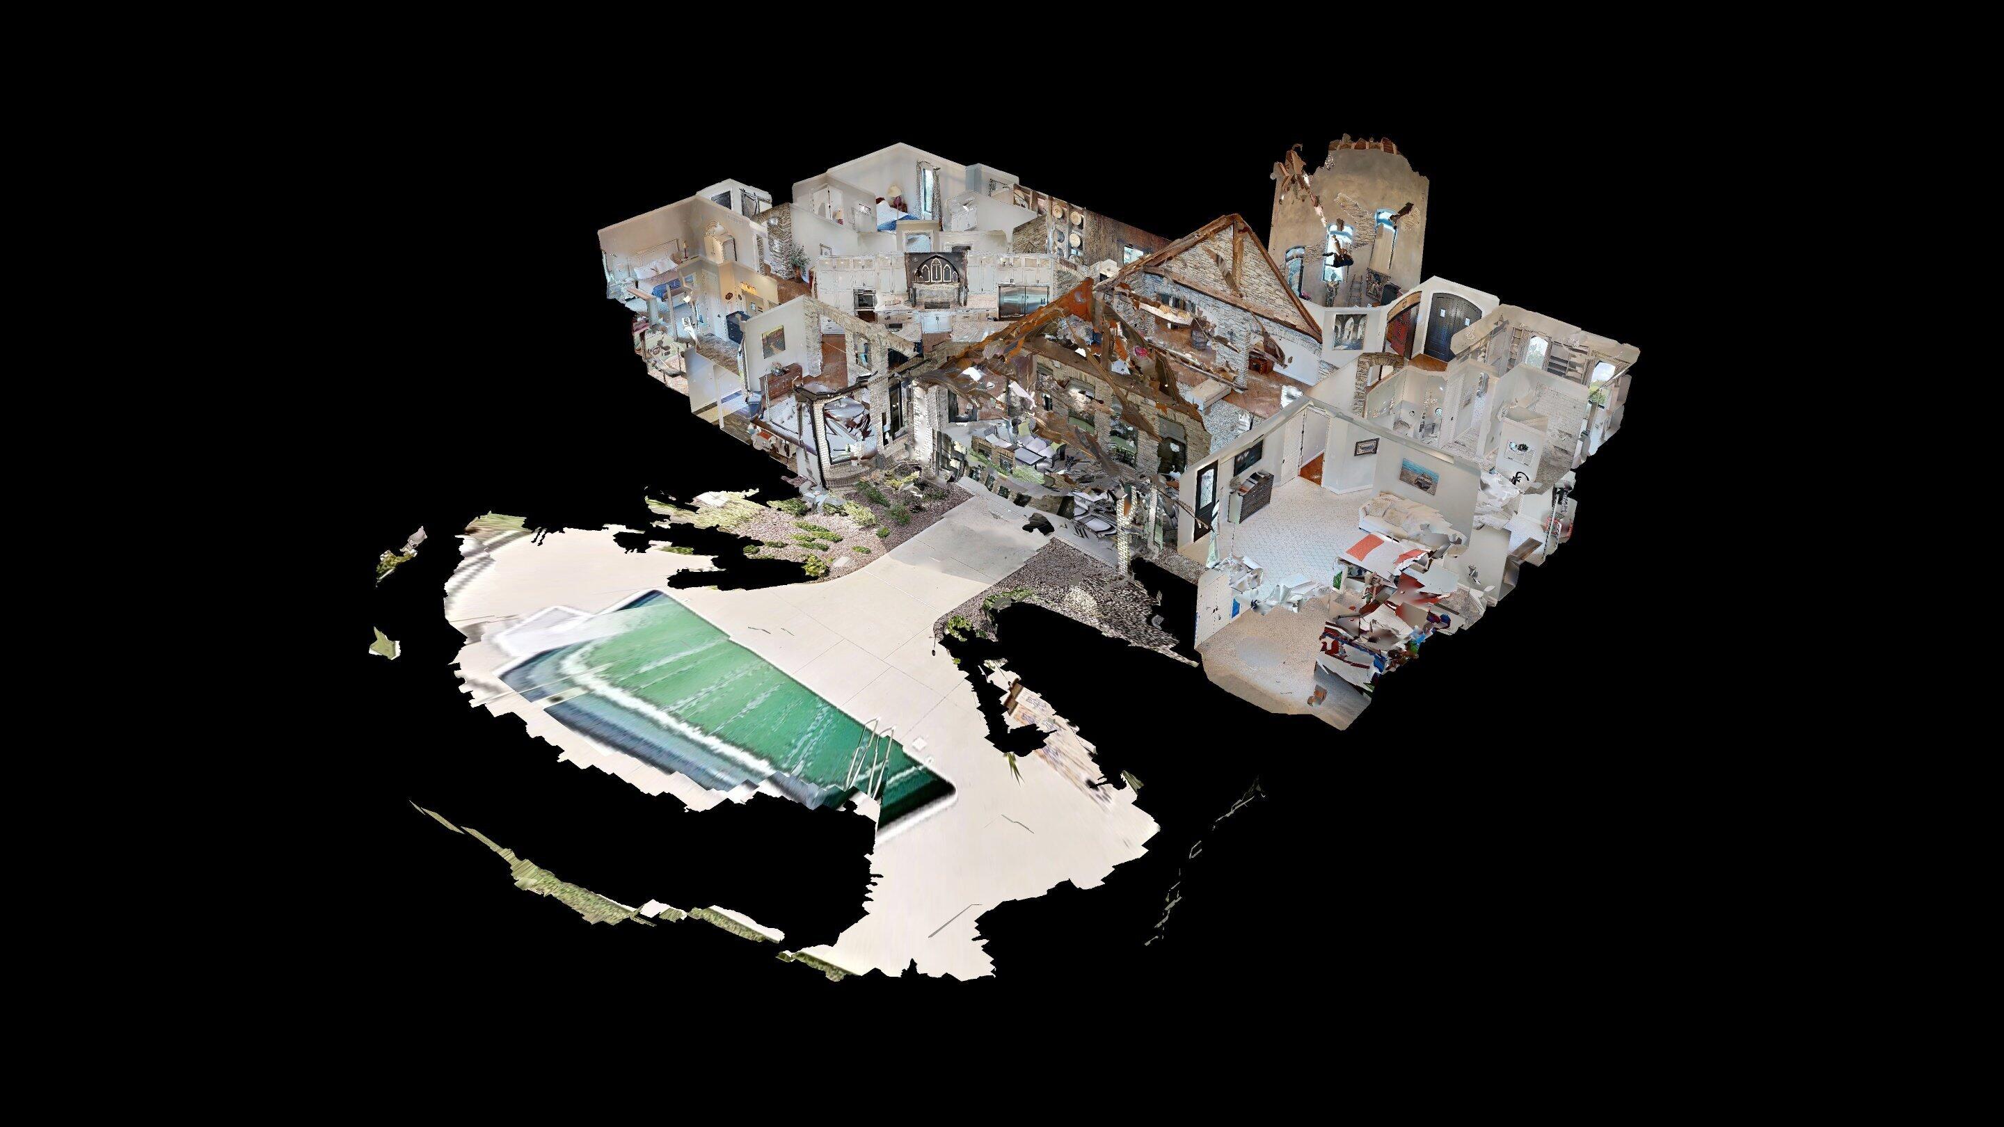
A Timeless Castle Experience! Step into a masterpiece reminiscent of European chateaus with magnificent Gothic Revival and Renaissance influences. This exquisite brick and stone home, situated on 5 acres of land, is designed for those who appreciate artistry and elegance. The stunning 'Stone Serenity' room features a 24' tall turret, perfect for gatherings, complete with custom-built forged doors and intricate craftsmanship. The chef's kitchen boasts a double island with granite countertops and a unique pantry door, creating an ideal space for culinary adventures. Experience luxury in the primary suite, complete with a spacious walk-in closet and a spa-like bath featuring a walk-in shower, soaking tub, dual vanities, and direct patio access. Each guest bedroom offers its own private walk-in closet and full bath, ensuring comfort for all. The basement showcases stylish bourbon barrel decor leading to a vibrant game room and a stunning wine bar, perfect for entertaining. A home theater provides the ultimate movie experience. Additionally, a separate guest house offers versatility as a bedroom, office, or gym ideal for guests or a personal retreat. This property also includes a 1-acre wooded lot across the street from the house. Everything in this home reflects exquisite taste and style. Owner/Agent.
Details
| MLS # | 25506210 |
|---|---|
| Listing Type | For Sale |
| Style | House |
| Sub-Type | Resale |
| Status | Active |
| Year | 2017 |
| Days On Site | 302 |
| Listing Provided By | Lifstyl Real Estate | Nasim Noorazar |
Features
| Bed(s) | 6 |
|---|---|
| Bath(s) | 7 Total |
| SQ Feet | 10,624 |
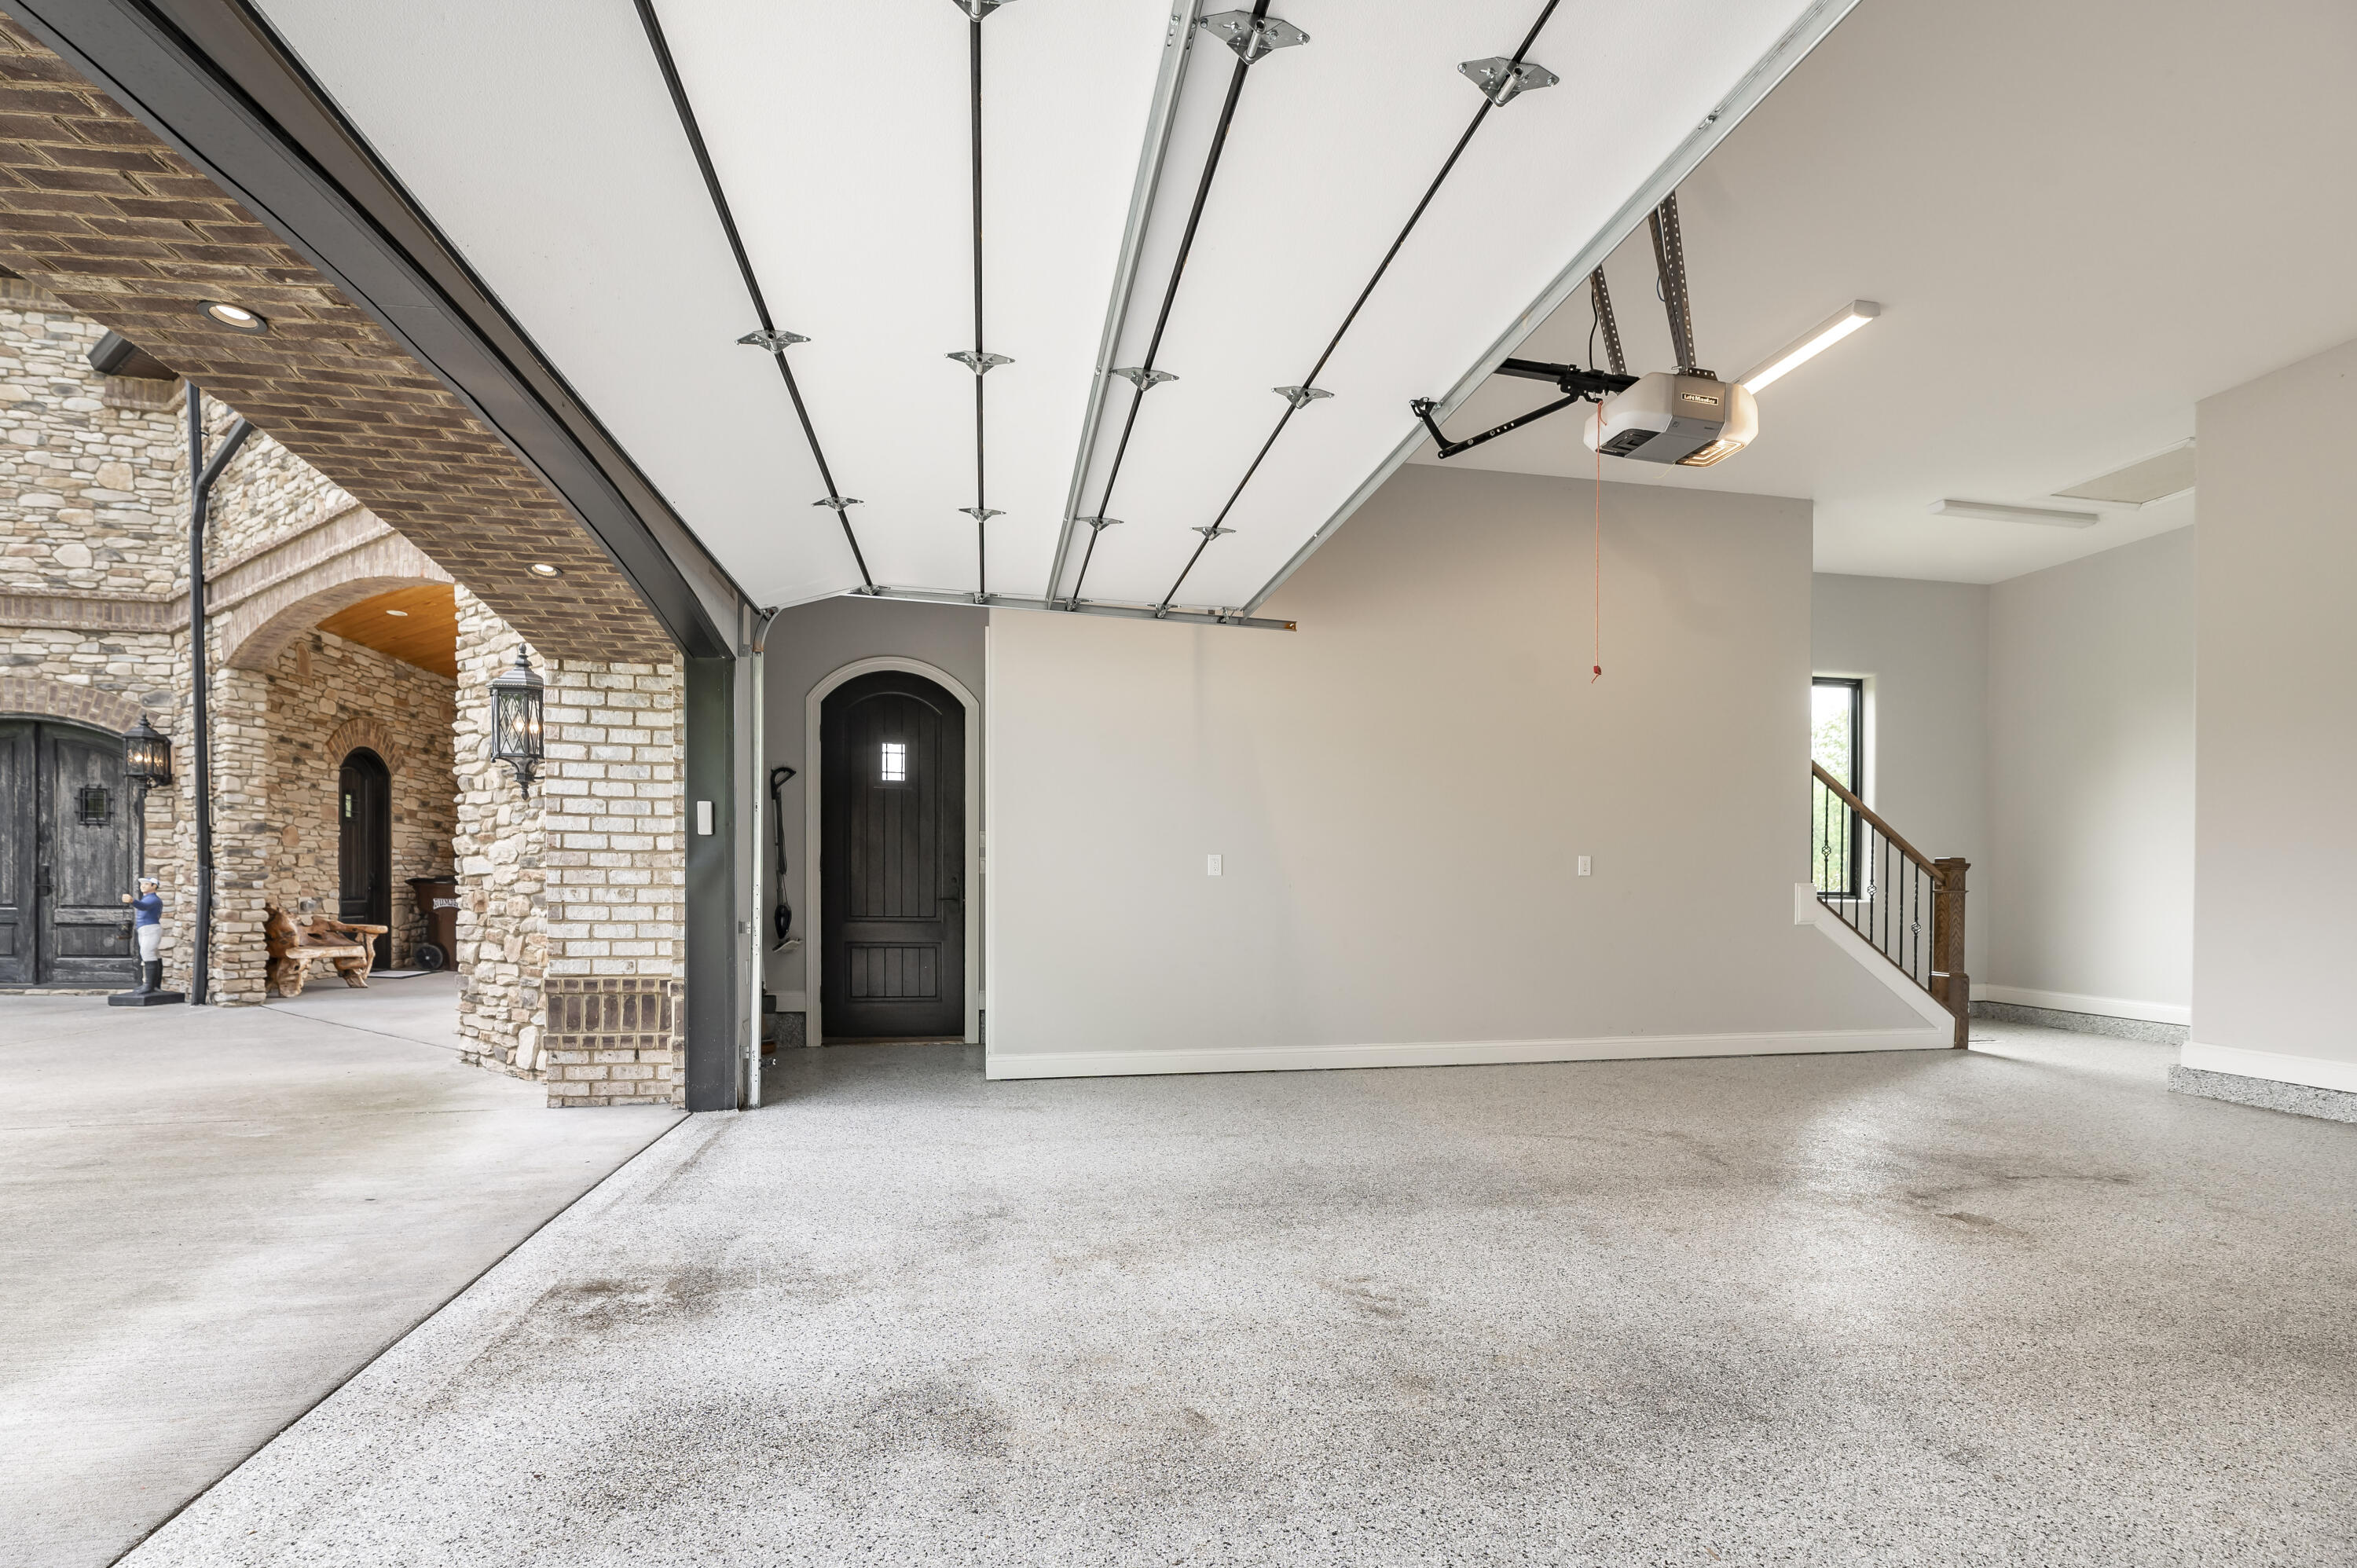
| Garage | 3 |
| Basement | Y |
| Pool | Yes |
| Story(s) | 1 |
| Acreage | 5.00 |
| Property View | Farm, Neighborhood, Rural, Trees |
Interior
| Rooms Total | 14 |
|---|---|
| Cooling | Ceiling Fan(s), Electric |
| Heating | Heat Pump |
| Heating Yes / No | Yes |
| Cooling Yes / No | Yes |
| Interior Features | Ceiling Fan(s), Central Vacuum, Eat-in Kitchen, In-Law Floorplan, Primary Downstairs, Walk-In Closet(s), Other |
| Window Features | Blinds, Insulated Windows, Screens, Window Treatments |
| Appliances | Cooktop, Dishwasher, Disposal, Double Oven, Dryer, Microwave, Oven, Range, Refrigerator, Washer |
Exterior
| Exterior Features | Other |
|---|---|
| Roof | Dimensional Style, Metal, Shingle |
| Security Features | Security System Owned |
| Construction Materials | Stone, Other, Brick Veneer |
| Foundation Details | Concrete Perimeter |
| Lot Features | Few Trees, Landscaped, Wooded, Other |
| Fencing | Privacy, Wood |
Parking
| Garage Yes / No | Yes |
|---|---|
| Attached Garage Yes / No | No |
| Parking Features | Attached Garage, Driveway, Garage Door Opener, Garage Faces Rear |
Utilities
| Utilities | Cable Connected, Electricity Connected, Phone Connected, Propane Connected, Water Connected, Underground Utilities, Other |
|---|---|
| Sewer | Septic Tank |
Area Information
| State | KY |
|---|---|
| County | Jessamine |
| City | Nicholasville |
| Zip Code | 40356 |
| Area | 009 Jessamine County |
| Subarea | Jessamine County |
| Community Name | Rural |
| School District | Jessamine County |
| Elementary School | Brookside |
| High School | East Jess HS |
| Listing VS Median (in Rural) | |
Price: $3,400,000 low | high Med: $295,000 sqft: 10,624 low | high Med: 2,515 $ / sqft: $320 low | high Med: $119 On site: 302 low | high Med: 59.5 | |
Market Activity 40356
Request a showing
Request a showing
Contact
Learn More About This Property

| State | KY |
|---|---|
| County | Jessamine |
| City | Nicholasville |
| Zip Code | 40356 |
| Area | 009 Jessamine County |
| Subarea | Jessamine County |
| Community Name | Rural |
| School District | Jessamine County |
| Elementary School | Brookside |
| High School | East Jess HS |
| Listing VS Median (in Rural) | |
Price: $3,400,000 low | high Med: $295,000 sqft: 10,624 low | high Med: 2,515 $ / sqft: $320 low | high Med: $119 On site: 302 low | high Med: 59.5 | |